



Mm Poppy, Suffolk, VA, 23434
About This Home
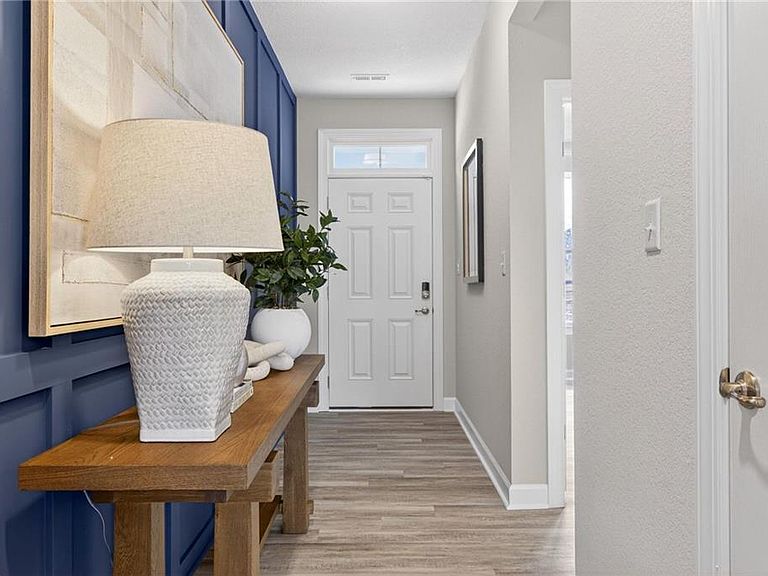
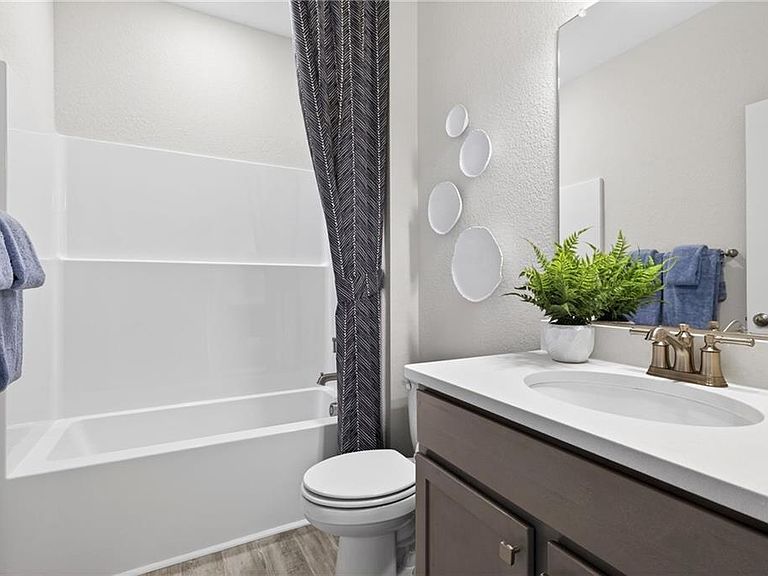
The Poppy offers a great blend of space, comfort & modern open-concept living with five generously sized bedrooms & thoughtfully designed gathering areas throughout. Step onto the welcoming covered front porch & into a long foyer that opens seamlessly into the expansive great room, dining area & chef-inspired kitchen, great for entertaining or everyday living. The first floor also features a private bedroom & full bath for guests or multi-generational living. Upstairs features 3 secondary bedrooms, a spacious loft & luxurious owner's suite that serves as a peaceful retreat compete with walk in closet, spa-like bath with dual vanities. The conveniently located laundry room outside the suite adds everyday ease. Designed for both lively gatherings & quiet moments of rest. The Poppy effortlessly supports the way you live.
Getting Around
 Car-Dependent
 Very Limited Transit
 Somewhat Bikeable
Schools
Construction
Condition
- New construction: Yes
- Year built: 2026
Materials
- Foundation: Slab
- Roof: Asphalt Shingle
- Construction materials: Fiber Cement,Stone
Type & Style
- Home type: SingleFamily
- Architectural style: Transitional
- Property subType: Single Family Residence
Interior
Appliances
- Appliances included: Dishwasher,Disposal,Microwave,Range,Electric Water Heater
- Laundry features: Dryer Hookup,Washer Hookup
Bedrooms & Bathrooms
- Bedrooms: 5
- Bathrooms: 3
- Full bathrooms: 3
Features
- Primary Sink-Double,Walk-In Closet(s),Entrance Foyer,Pantry
- Flooring: Carpet,Laminate/LVP
- Attic: Pull Down Stairs
Heating & Cooling
- Heating features: Electric,Programmable Thermostat,Zoned
- Cooling features: Central Air,Zoned
Interior Area
- Total interior livable area: 2,427 sqft
Primary Bedroom
- Level: Second
Property
Features
- Stories: 2
- Pool features: None
- Fencing: None
- Waterfront features: Not Waterfront
Parking
- Total spaces: 2
- Parking features: Garage Att 2 Car,Driveway,Garage Door Opener
- Has garage: Yes
- Attached garage spaces: 2
- Covered spaces: 2
- Has uncovered spaces: Yes