



2114 SYLVESTER PALM LANE, Bradenton, FL, 34212
About This Home
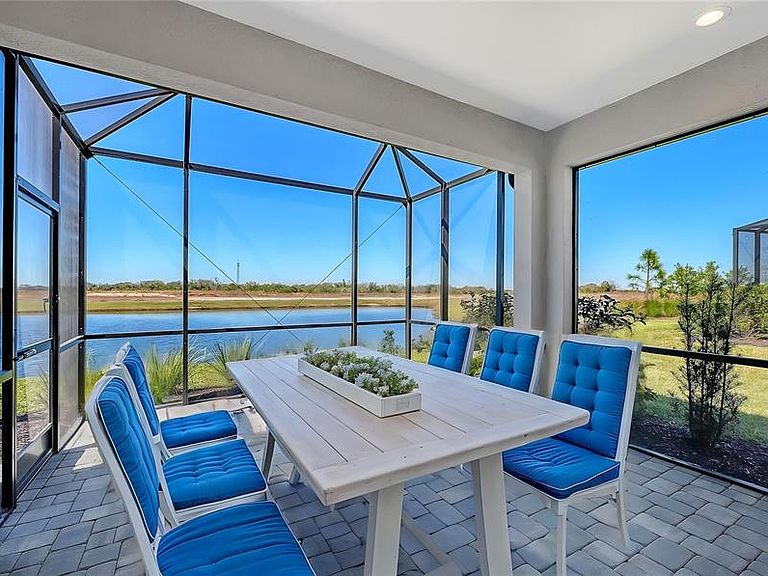
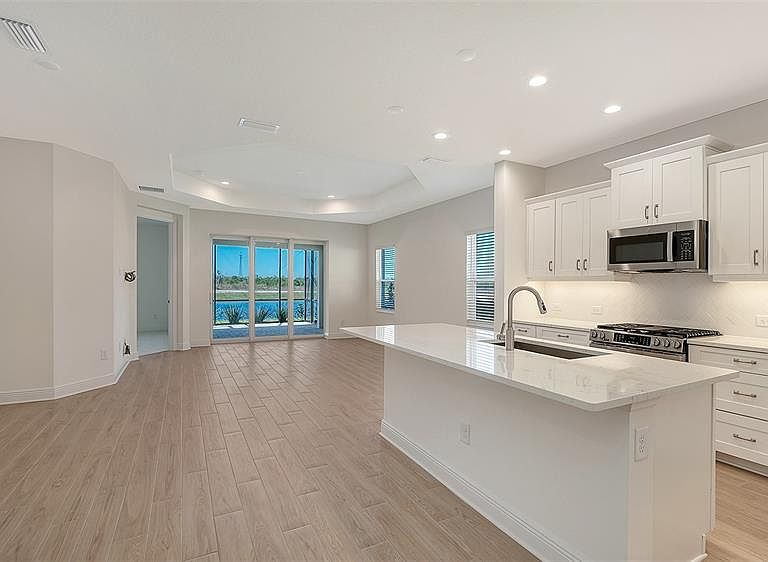
WELCOME TO EASY, ELEGANT LIVING IN THE HIGHLY SOUGHT-AFTER PALM GROVE AT LAKEWOOD RANCH! This TIDEWINDS 2 VILLA offers 1,638 SQ FT OF THOUGHTFULLY DESIGNED LIVING SPACE featuring 2 BEDROOMS, 2 FULL BATHS, A FLEXIBLE DEN/OFFICE, AND A 2-CAR GARAGE. Step into an inviting OPEN-CONCEPT FLOORPLAN with a spacious GREAT ROOM BOASTING 10-FOOT CEILINGS, seamlessly connected to the DESIGNER KITCHEN WITH A CENTER ISLAND, QUARTZ COUNTERTOPS, TILE BACKSPLASH, STAINLESS STEEL APPLIANCES, AND WALK-IN PANTRY. The PRIMARY SUITE FEATURES TRAY CEILINGS, DUAL VANITIES, A WALK-IN SHOWER, AND A GENEROUS WALK-IN CLOSET. At the front of the home, the GUEST BEDROOM AND BATH PROVIDE PRIVACY AND COMFORT FOR VISITORS. Use the additional DEN AS A HOME OFFICE OR FLEX SPACE TO FIT YOUR LIFESTYLE. Step outside to your private SCREENED LANAI BACKING TO PEACEFUL GREENSPACE – ideal for morning coffee or sunset relaxation. Enjoy MAINTENANCE-FREE LIVING IN A GATED COMMUNITY WITH A RESORT-STYLE AMENITY CENTER, including POOL, SPA, FITNESS CENTER, AND PICKLEBALL COURTS. Located just minutes from shopping, dining, top-rated golf courses, and Gulf Coast beaches. EXPERIENCE THE BEST OF FLORIDA LIVING IN A BRAND NEW, NEVER-LIVED-IN HOME — WITH BUILDER WARRANTIES IN PLACE. WHY WAIT TO BUILD? THIS MOVE-IN READY VILLA IS AVAILABLE NOW!
Getting Around
 Car-Dependent
 No Nearby Transit
 Somewhat Bikeable
Schools
Construction
Condition
- Property condition: Completed
- New construction: Yes
- Year built: 2025
Materials
- Foundation: Slab
- Roof: Tile
- Construction materials: Block,Stucco
Other
- Builder model: Tidewinds 2
- Builder name: Neal Communities
Type & Style
- Home type: SingleFamily
- Architectural style: Florida
- Property subType: Villa
Interior
Appliances
- Appliances included: Dishwasher,Disposal,Gas Water Heater,Microwave,Range,Refrigerator
- Laundry features: Electric Dryer Hookup,Laundry Room,Washer Hookup
Bedroom2
- Features: Built-in Closet
- Level: First
- Area: 115.44
- Dimensions: 11.1x10.4
Bedrooms & Bathrooms
- Bedrooms: 2
- Bathrooms: 2
- Full bathrooms: 2
Dinette
- Features: No Closet
- Level: First
- Area: 111.6
- Dimensions: 9x12.4
Features
- Eating Space In Kitchen,High Ceilings,Kitchen/Family Room Combo,Living Room/Dining Room Combo,Open Floorplan,Primary Bedroom Main Floor,Smart Home,Solid Surface Counters,Split Bedroom,Thermostat,Tray Ceiling(s),Walk-In Closet(s)
- Door features: Sliding Doors
- Window features: Hurricane Shutters/Windows
- Flooring: Carpet,Tile
Great Room
- Features: No Closet
- Level: First
- Area: 277.1
- Dimensions: 16.3x17
Heating & Cooling
- Heating features: Heat Pump
- Cooling features: Central Air
Interior Area
- Total structure area: 2,320
- Total interior livable area: 1,638 sqft
Kitchen
- Level: First
- Area: 168.37
- Dimensions: 11.3x14.9
Office
- Features: No Closet
- Level: First
- Area: 125.364
- Dimensions: 10.11x12.4
Primary Bedroom
- Features: Walk-In Closet(s)
- Level: First
- Area: 194.028
- Dimensions: 14.8x13.11
Property
Details
- Parcel number: 570306409
- Zoning: RESI
- Special condition: None
Features
- Levels: One
- Stories: 1
- Patio & porch: Covered,Rear Porch,Screened
- Exterior features: Irrigation System,Lighting,Sidewalk
- Has view: Yes
- View description: Water,Pond
- Has water view: Yes
- Water view: Water,Pond
- On waterfront: Yes
- Waterfront features: Lake,Pond
- Residential vegetation: Trees/Landscaped
Lot
- Lot size: 4,880 sqft
- Features: In County,Landscaped,Level,Near Golf Course,Sidewalk,Above Flood Plain
Parking
- Total spaces: 2
- Parking features: Garage Door Opener
- Has garage: Yes
- Attached garage spaces: 2
- Covered spaces: 2