


156 N White St #100, Wake Forest, NC, 27587
About This Home
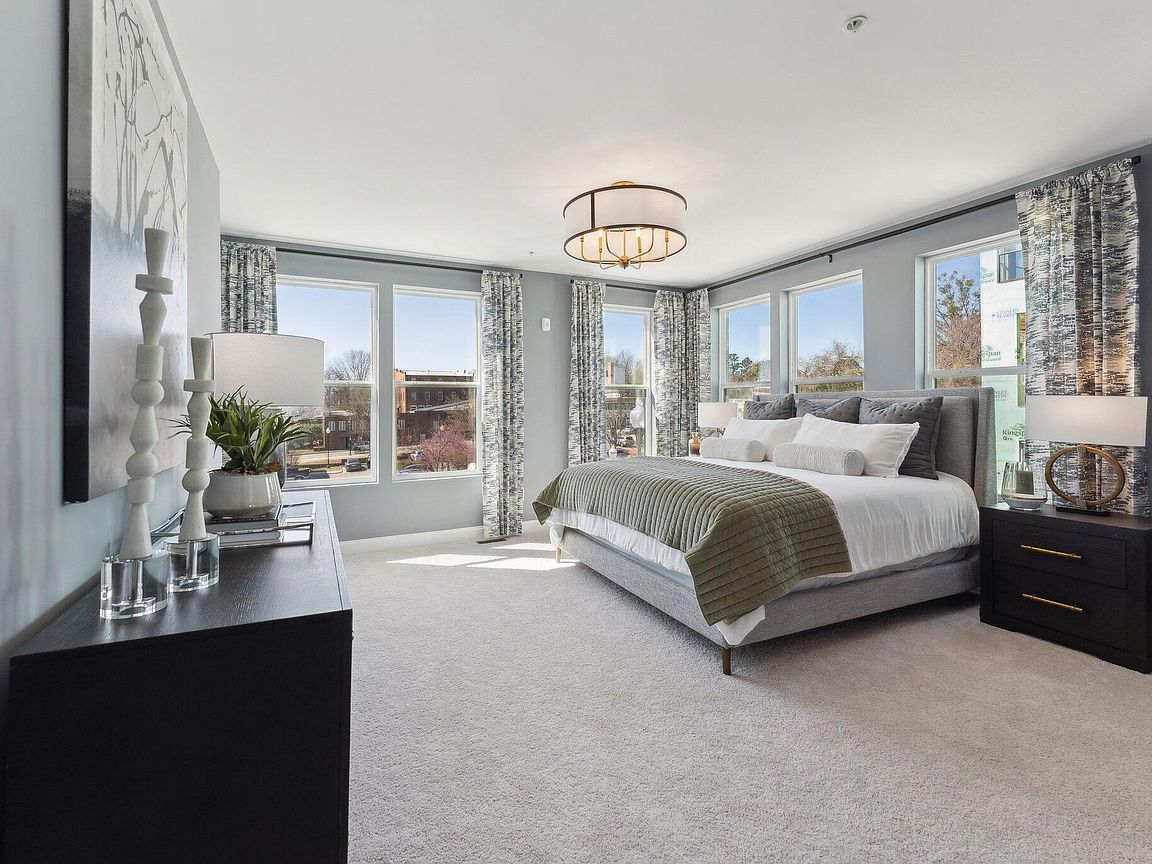
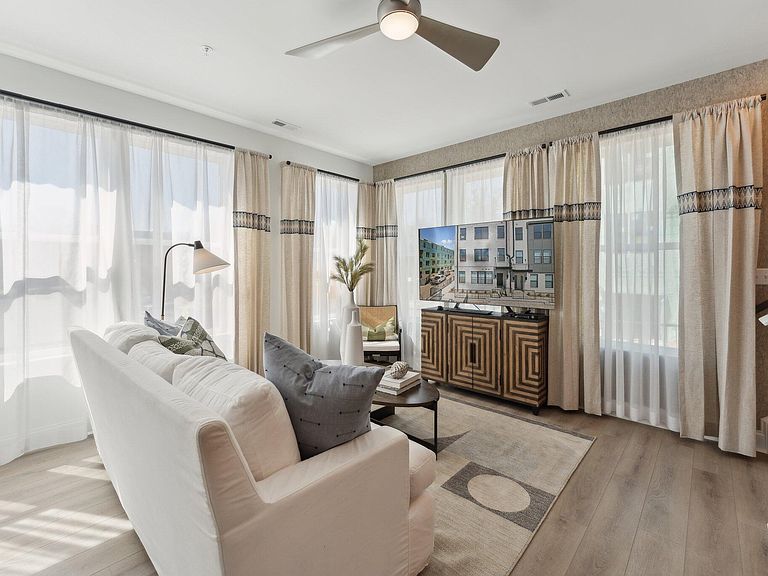
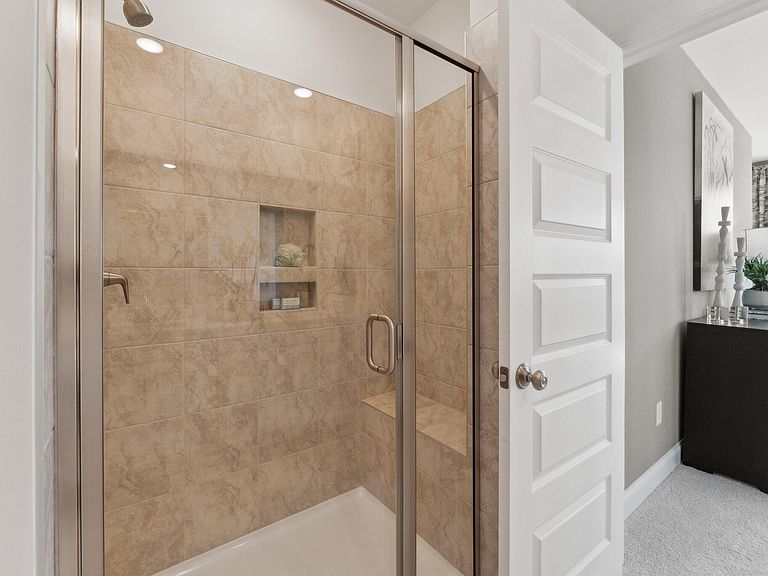
Prime White Street Living at Magnolia Trace, The Tessa Floorplan. Welcome to The Tessa at Magnolia Trace, a beautifully designed 3-bedroom, 2.5-bath modern home ideally located on the highly sought-after White Street in Downtown Wake Forest. Offering 1,577 square feet of thoughtfully planned living space, this home delivers a rare combination of contemporary style, everyday functionality, and exceptional walkability just a two-minute stroll from downtown. Start your mornings on the private balcony, enjoying fresh air and neighborhood charm before heading out to explore Wake Forest's coffee shops, boutiques, restaurants, and local events just steps away. Inside, the open-concept living and dining areas are filled with natural light and designed for seamless everyday living and entertaining. The layout flows effortlessly, creating an inviting space that feels both open and comfortable. Upstairs, all three bedrooms are thoughtfully arranged for comfort and privacy. The owner's suite serves as a relaxing retreat with generous space and a calming atmosphere, while the additional bedrooms offer flexibility for guests, family, or home office needs. Modern finishes and quality craftsmanship throughout the home provide a clean, contemporary aesthetic and low-maintenance living. An attached garage adds the convenience of secure parking and additional storage. Set in one of Wake Forest's most desirable and fast-growing neighborhoods, Magnolia Trace offers an exceptional lifestyle on coveted White Street, where walkability, community charm, and long-term value come together. This is an ideal opportunity for anyone seeking a stylish, turnkey residence in a premier downtown location. Please stop by the Model Home during our Open House for more information.
Getting Around
 Somewhat Walkable
 Very Limited Transit
 Somewhat Bikeable
Schools
Construction
Condition
- New construction: Yes
- Year built: 2025
Materials
- Foundation: Slab
- Roof: Shingle
- Construction materials: Brick,Fiber Cement
Notable Dates
- Major remodel year: 2026
Other
- Builder name: Stanley Martin Homes
Type & Style
- Home type: Condo
- Architectural style: Modern, Transitional
- Property subType: Condominium,Residential
Interior
Appliances
- Appliances included: Built-In Electric Oven,Dishwasher,Electric Oven,Electric Range,Electric Water Heater,Microwave,Oven,Stainless Steel Appliance(s),Vented Exhaust Fan,Water Heater
- Laundry features: Electric Dryer Hookup,Upper Level,Washer Hookup
Bedrooms & Bathrooms
- Bedrooms: 3
- Bathrooms: 3
- Full bathrooms: 2
- 1/2 bathrooms: 1
Features
- Bathtub/Shower Combination,Double Vanity,Dual Closets,Eat-in Kitchen,High Ceilings,Open Floorplan,Pantry,Quartz Counters,Radon Mitigation,Recessed Lighting,Separate Shower,Smooth Ceilings,Storage,Walk-In Closet(s),Walk-In Shower,Water Closet,Wired for Data,Wired for Sound
- Flooring: Carpet,Ceramic Tile,Vinyl,Tile
- Finished area below ground: 0
- Finished area above ground: 1,577
- Common walls with other units/homes: 2+ Common Walls
Heating & Cooling
- Heating features: Electric,Zoned
- Cooling features: Electric,Heat Pump
Interior Area
- Total structure area: 1,577
- Total interior livable area: 1,577 sqft
Property
Details
- Parcel number: 1841524174
- Attached to another structure: Yes
- Special condition: Standard
Features
- Levels: Two
- Stories: 2
- Patio & porch: Deck
- Exterior features: Balcony,Lighting,Smart Lock(s)
- Has view: Yes
Lot
- Features: Interior Lot,Landscaped
- Lot size dimensions: 0 x 0
Parking
- Total spaces: 2
- Parking features: Attached,Concrete,Driveway,Garage,Garage Door Opener,Garage Faces Rear
- Has garage: Yes
- Attached garage spaces: 1
- Covered spaces: 1
- Has uncovered spaces: Yes
- Uncovered spaces: 1
Climate Risk is Financial Risk
Every home has a financial story beyond the listing price. Below, you’ll see the climate risks that could affect this property — and in Bills & Affordability, how those risks may influence repairs, insurance, utilities, and long-term value.
Biggest Threats for This Home
- Hail

- Heat Wave

- Inland Flooding

How This Home’s Risks Compare
FEMA Declared Disasters in Wake County and North Carolina
Understanding the Costs
Financial advisors generally recommend spending no more than 30% of your gross household income on housing costs. In practice, many households stretch to 35% or beyond — especially in high-cost markets.
Estimated Costs Today
| Monthly | Annual | |
|---|---|---|
| Mortgage | $1,441 | $17,292 |
| Home Insurance * | $92 | $1,104 |
| Property Taxes | $163 | $1,956 |
| Electricity | $200 | $2,405 |
| Total | $1,896 | $22,752 |
Income You'd Need if You Spent...
North Carolina FAIR Plan Programs


How Costs Could Change Over Time
Climate risk is quickly impacting all of the major home ownership costs. Adjust the growth rates and percentage of income spent on housing below to see how your housing costs could change over the next 10 years — and what income you'd need to keep up.
Comparing Against the Market
Price Per Sq Ft
vs Other Active Listings
Avg $/sqft
vs Homes Sold Last Month
Median $/sqft
Current Market Trends
Median Price Per Square Foot
The median price per square foot of homes sold in this area each month. Compare this to this listing's price per square foot to gauge whether the home is priced in line with recent sales.
Historicals for This Listing
Zestimate History ($/sqft)
Price History
| Date | Event | Price |
|---|---|---|
| 2026-05-06 | Price change | $285,000 |
| 2026-04-29 | Price change | $325,000 |
| 2026-03-01 | Listed for sale | $340,000 |
 View on Zillow