

228 Cushing Road #A, Newmarket, NH, 03857
About This Home
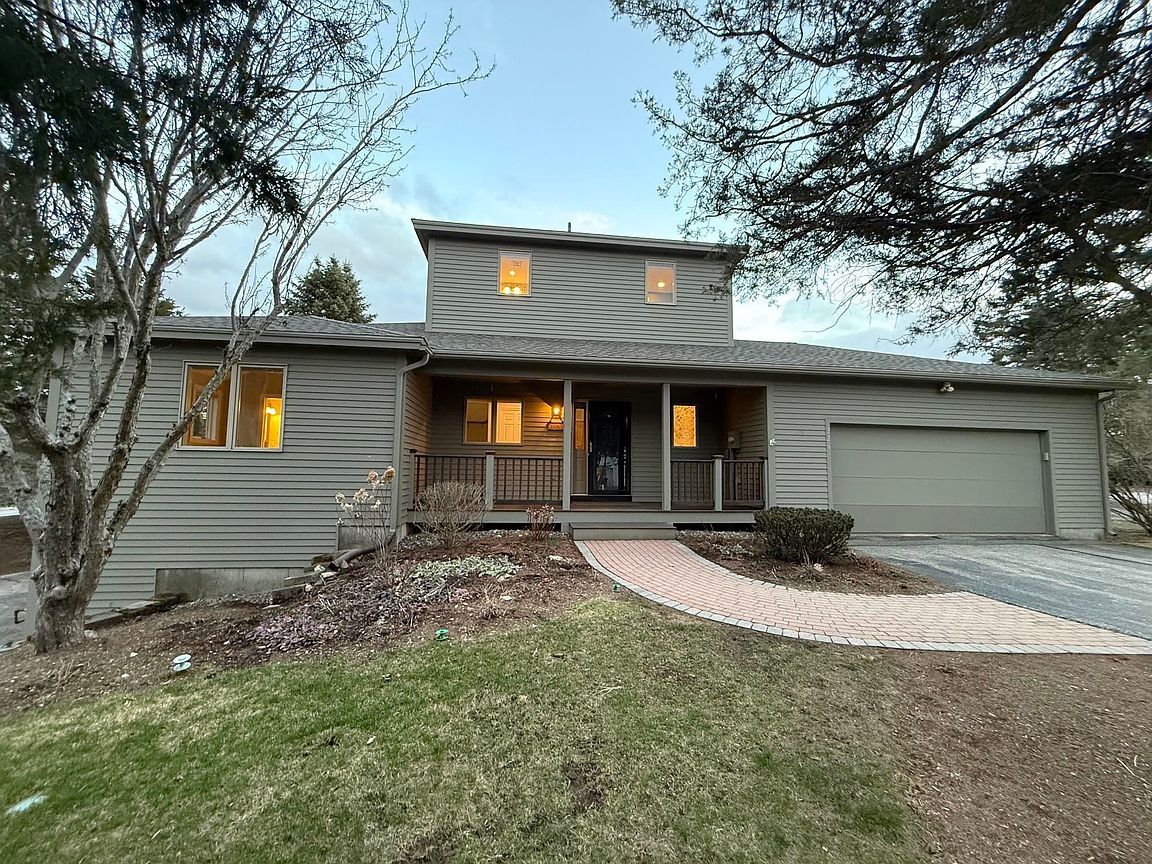
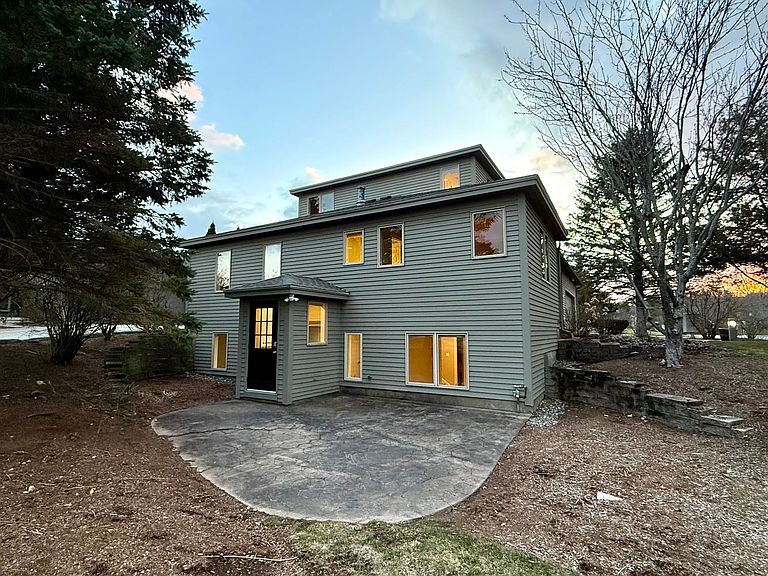
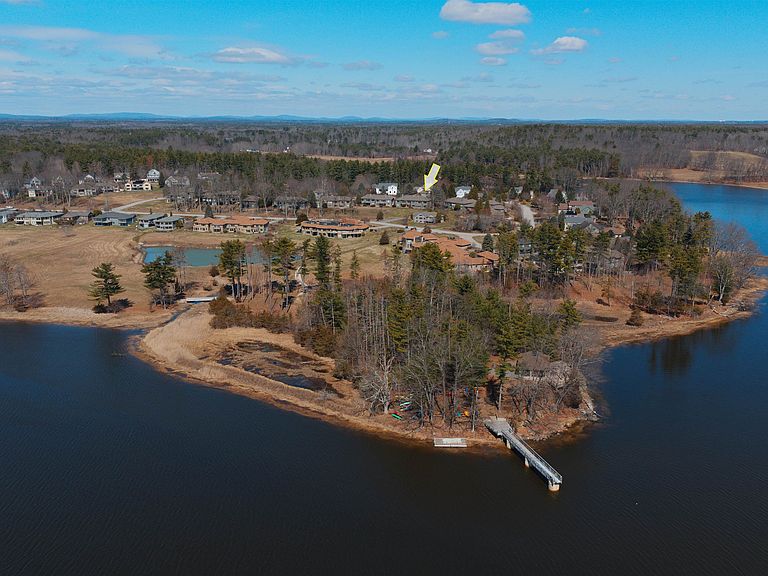
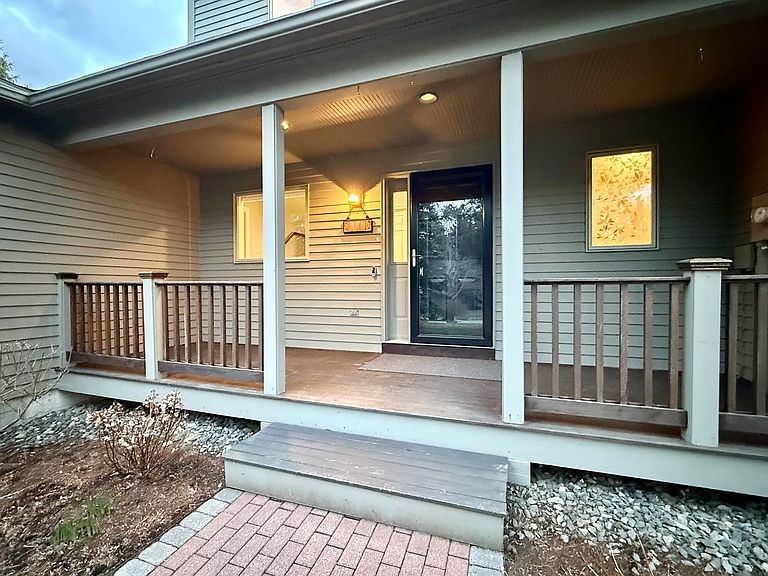
Beautiful Moody Point detached condo offers extensive upgrades and superior privacy. The open floor plan is well-suited for both entertaining and daily living and features decorative tile and hardwood flooring and stairways. A gas fireplace flanked by custom built-ins serves as the focal point of the living and dining area. The designer kitchen includes warm stained wood cabinetry, updated appliances and large pantry. Rounding out the main level is a private bedroom suite featuring a walk-in closet and ¾ ensuite bath equipped with a wash-let seat toilet and step-in shower, a double closet in the welcoming foyer and the powder room w/ laundry. The capacious upstairs primary suite presents seasonal bay views. The professionally designed dressing room features custom organizing systems illuminated by natural light. Adjoining is the fully renovated bathroom appointed with glass enclosure decorative tiled shower, dual vanity sinks with quartz countertop and a Toto bidet toilet. The lower-level features a family room, a 3/4 hall bath, small office and sizable unfinished storage/mechanical/hobby room. Completing the functional layout of this detached unit is an attached two-car garage, a covered front porch overlooking the courtyard entry and a large private patio. Designed for comfort and energy efficiencies, the home incorporates LED lighting, WiFi thermostats, hybrid heat pump water heater, and a high-efficiency heat pump heating and cooling system (1st and 2nd floor). The association is exceptionally well managed with a focus on protecting owners’ values. Community amenities include a variety of social activities, private shorefront walking trails, waterfront pavilion with expansive views across Great Bay, a large pier and dock with kayak launch and abundant nature. The location is conveniently minutes from Newmarket’s vibrant downtown, featuring acclaimed restaurants, boutique shops, a lively arts and music scene, and nearby golf and fitness facilities.
Getting Around
 Car-Dependent
 Very Limited Transit
 Somewhat Bikeable
Schools
Construction
Condition
- Year built: 2000
Materials
- Foundation: Poured Concrete
- Roof: Architectural Shingle
- Construction materials: Wood Frame,Cedar Exterior,Clapboard Exterior
Type & Style
- Home type: Condo
- Property subType: Condominium
Interior
Appliances
- Appliances included: Dishwasher,Dryer,Microwave,Electric Range,Refrigerator,Washer,Induction Cooktop,Heat Pump Water Heater
- Laundry features: 1st Floor Laundry
Basement
- Has basement: Yes
- Basement: Daylight,Full,Partially Finished,Storage Space,Walkout,Walk-Up Access
Bedrooms & Bathrooms
- Bedrooms: 3
- Bathrooms: 4
- 3/4 bathrooms: 3
- 1/2 bathrooms: 1
Features
- Ceiling Fan(s),Dining Area,LED Lighting,Living/Dining,Primary BR w/ BA,Vaulted Ceiling(s),Walk-In Closet(s),Programmable Thermostat,Smart Thermostat
- Window features: Blinds
- Flooring: Ceramic Tile,Hardwood,Vinyl Plank
- Number of fireplaces: 1
- Fireplace features: Gas,1 Fireplace
- Fireplace: Yes
- Attic: Attic with Hatch/Skuttle
- Finished area below ground: 849
- Finished area above ground: 1,720
Heating & Cooling
- Heating features: Propane,Multi Fuel,Baseboard,Direct Vent,Electric,Heat Pump,Hot Air,Hot Water,Zoned
- Cooling features: Central Air,Zoned
Interior Area
- Total structure area: 2,868
- Total interior livable area: 2,569 sqft
Property
Accessibility
- Accessibility features: 1st Floor 3/4 Bathroom,1st Floor Bedroom,1st Floor Hrd Surfce Flr,Bathroom w/Step-in Shower,Hard Surface Flooring,Kitchen w/5 Ft. Diameter,Paved Parking,1st Floor Laundry
Details
- Zoning description: RESIDENTIAL
- Other equipment: Radon Mitigation,Portable Generator
Features
- Levels: 2.5
- Stories: 2
- Patio & porch: Patio,Covered Porch
- Waterfront features: Deep Water Access,Tidal
- Waterbody name: Great Bay
Lot
- Features: Condo Development,Landscaped,Level,Trail/Near Trail,Walking Trails,Near Golf Course,Neighborhood
Parking
- Total spaces: 2
- Parking features: Paved,Auto Open,Direct Entry,Deeded,Attached
- Has garage: Yes
- Attached garage spaces: 2
- Covered spaces: 2
Climate Risk is Financial Risk
Every home has a financial story beyond the listing price. Below, you’ll see the climate risks that could affect this property — and in Bills & Affordability, how those risks may influence repairs, insurance, utilities, and long-term value.
Biggest Threats for This Home
- Inland Flooding

- Ice Storm

- Tsunami

How This Home’s Risks Compare
FEMA Declared Disasters Across New Hampshire Counties
Understanding the Costs
Financial advisors generally recommend spending no more than 30% of your gross household income on housing costs. In practice, many households stretch to 35% or beyond — especially in high-cost markets.
Estimated Costs Today
| Monthly | Annual | |
|---|---|---|
| Mortgage | $4,019 | $48,228 |
| Home Insurance | $173 | $2,076 |
| Property Taxes | $887 | $10,644 |
| Electricity | $376 | $4,514 |
| Total | $5,455 | $65,460 |
Income You'd Need if You Spent...
How Costs Could Change Over Time
Climate risk is quickly impacting all of the major home ownership costs. Adjust the growth rates and percentage of income spent on housing below to see how your housing costs could change over the next 10 years — and what income you'd need to keep up.
Comparing Against the Market
Price Per Sq Ft
vs Other Active Listings
Avg $/sqft
vs Homes Sold Last Month
Median $/sqft
Current Market Trends
Median Price Per Square Foot
The median price per square foot of homes sold in this area each month. Compare this to this listing's price per square foot to gauge whether the home is priced in line with recent sales.
Historicals for This Listing
Zestimate History ($/sqft)
Price History
| Date | Event | Price |
|---|---|---|
| 2026-03-02 | Listed for sale | $850,000 |
 View on Zillow