



526 Denali Dr, Box Elder, SD, 57719
About This Home
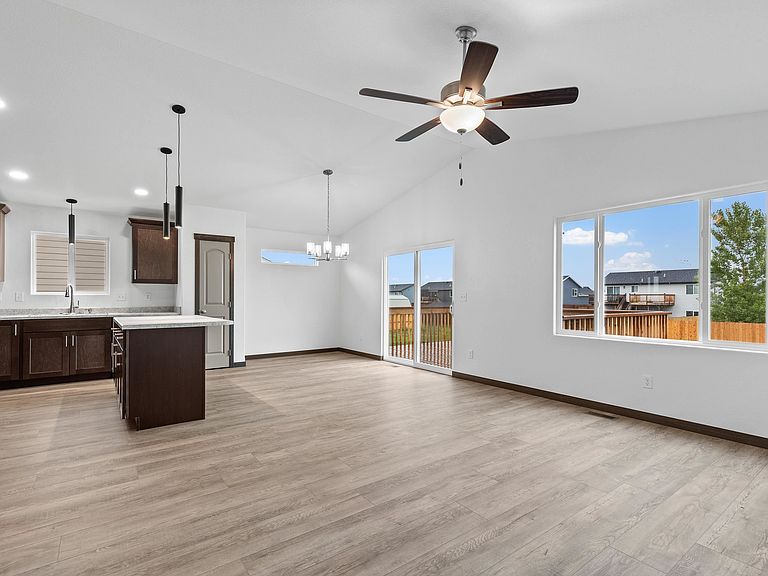
This beautifully designed Ranch-style home offers the perfect blend of comfort, efficiency, and modern finishes—all in a convenient location with quick access to I-90. Step inside to an open floor plan featuring vaulted ceilings and quality finishes throughout. The kitchen is built for both everyday living and entertaining, complete with stainless steel appliances, and direct access to a large concrete patio—ideal for grilling, relaxing, or hosting guests. The main level includes two bedrooms and two full baths, along with convenient main-floor laundry/mudroom with 3rd bedroom down. The spacious primary suite features a walk-in closet and private bath with double sinks for added comfort and functionality. Built for long-term savings and peace of mind, this home includes Class 4 impact-resistant shingles (which can mean significant home insurance discounts), maintenance-free siding, a 95+ energy-efficient heating and cooling system for year-round comfort, plus a sump pump and radon mitigation system already in place. The two-car garage provides ample storage, and the neighborhood adds even more appeal with a basketball court and playground. You’ll also enjoy close proximity to schools, abundant shopping and easy interstate access for a smooth daily commute. Move-in ready, thoughtfully designed, and packed with value—this is one you won’t want to miss. Listed by Bart Miller 605-391-2645 Remax Results.
Getting Around
 Car-Dependent
 Very Limited Transit
 Somewhat Bikeable
Schools
Construction
Condition
- Year built: 2026
Materials
- Foundation: Poured Concrete Fd.
- Roof: Composition
- Construction materials: Frame
Type & Style
- Home type: SingleFamily
- Architectural style: Ranch
- Property subType: Site Built
Interior
Appliances
- Appliances included: Dishwasher,Disposal,Refrigerator,Electric Range Oven,Microwave
- Laundry features: Main Level
Basement
- Has basement: Yes
- Basement: Full,Partially Finished,Sump Pump
Bedroom2
- Level: Main
- Area: 110
Bedroom3
- Level: Basement
- Area: 144
Bedroom4
- Level: Basement
Bedrooms & Bathrooms
- Bedrooms: 3
- Bathrooms: 2
- Full bathrooms: 2
Dining Room
- Level: Main
- Area: 90
Features
- Vaulted Ceiling(s),Walk-In Closet(s),Ceiling Fan(s),Mud Room
- Flooring: Carpet
- Number of fireplaces: 1
- Fireplace features: None
Heating & Cooling
- Heating features: Electric,Forced Air,Heat Pump
- Cooling features: Refrig. C/Air
Interior Area
- Total structure area: 2,381
- Total interior livable area: 2,381 sqft
Kitchen
- Level: Main
Living Room
- Level: Main
- Area: 144
Master Bedroom
- Level: Main
- Area: 168
Property
Features
- Patio & porch: Open Patio
Lot
- Lot size: 7,840 sqft
- Features: None
Parking
- Total spaces: 2
- Parking features: Two Car,Attached,Garage Door Opener
- Has garage: Yes
- Attached garage spaces: 2
- Covered spaces: 2
Climate Risk is Financial Risk
Every home has a financial story beyond the listing price. Below, you’ll see the climate risks that could affect this property — and in Bills & Affordability, how those risks may influence repairs, insurance, utilities, and long-term value.
Biggest Threats for This Home
- Lightning

- Cold Wave

- Hail

- Wildfire

- Winter Weather

- Ice Storm

- Tornado

How This Home’s Risks Compare
FEMA Declared Disasters in Pennington County and South Dakota
Understanding the Costs
Financial advisors generally recommend spending no more than 30% of your gross household income on housing costs. In practice, many households stretch to 35% or beyond — especially in high-cost markets.
Estimated Costs Today
| Monthly | Annual | |
|---|---|---|
| Mortgage | $1,991 | $23,892 |
| Home Insurance | $243 | $2,916 |
| Property Taxes | $328 | $3,936 |
| Electricity | $181 | $2,182 |
| Total | $2,743 | $32,916 |
Income You'd Need if You Spent...
How Costs Could Change Over Time
Climate risk is quickly impacting all of the major home ownership costs. Adjust the growth rates and percentage of income spent on housing below to see how your housing costs could change over the next 10 years — and what income you'd need to keep up.
Comparing Against the Market
Price Per Sq Ft
vs Other Active Listings
Avg $/sqft
vs Homes Sold Last Month
Median $/sqft
Current Market Trends
Median Price Per Square Foot
The median price per square foot of homes sold in this area each month. Compare this to this listing's price per square foot to gauge whether the home is priced in line with recent sales.
Historicals for This Listing
Zestimate History ($/sqft)
Price History
| Date | Event | Price |
|---|---|---|
| 2026-03-02 | Listed for sale | $393,900 |
 View on Zillow