
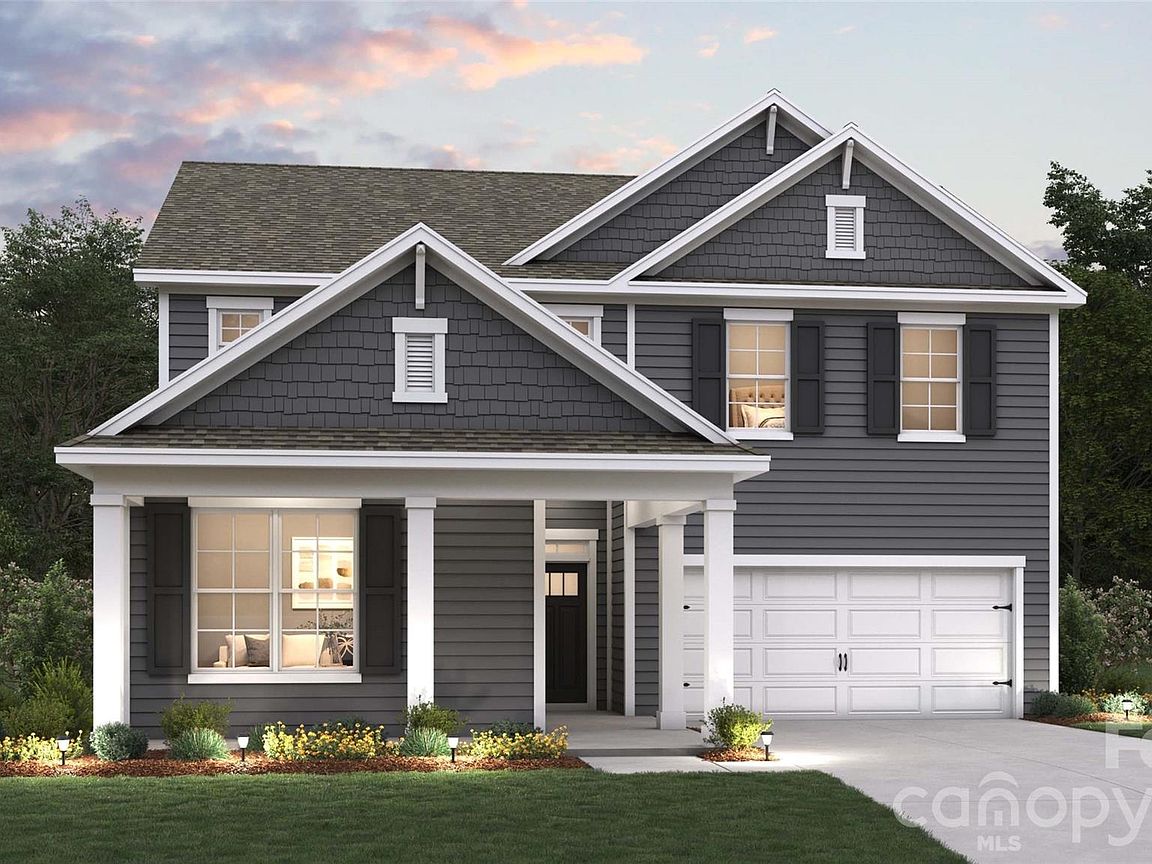
537 Mahogany Rd, York, SC, 29745
About This Home
Come see 537 Mahogany Road in Westport in York, SC. The Edisto is a spacious two-story home offered at Westport in York, SC. The home features four bedrooms, 3 bathrooms, plus a loft as well as two-car garage. The open concept layer connects the home beautifully, where the inviting foyer greats you upon entering the home and opens you a bedroom and bath on the main level. You are then welcomed into the heart of the home, where the kitchen, dining and large family room meet to create a relaxing atmosphere. The kitchen’s stainless-steel appliances, ample cabinet space, large pantry and a center island make it perfect for cooking and entertaining. Upstairs you will discover a large primary suite with a walk-in closet and an en-suite bathroom with dual vanities and a separate tub and shower. The additional two bedrooms provide privacy and comfort and share access to a secondary bathroom. A loft space on the second floor can be used as a media room, home office, or playroom. Additional features include a laundry room, ample storage closets, and large windows for natural light. With its thoughtful design, spacious layout, and modern conveniences, the Edisto is the perfect place to call home. All this and a large pool, clubhouse to come and only a few minutes to Lake Wylie boat ramp and park.
Getting Around
 Car-Dependent
 Very Limited Transit
 Somewhat Bikeable
Schools
Construction
Condition
- New construction: Yes
- Year built: 2026
Materials
- Foundation: Slab
- Construction materials: Fiber Cement,Hardboard Siding,Stone Veneer
Other
- Builder model: Edisto A
- Builder name: D.R. Horton
Type & Style
- Home type: SingleFamily
- Architectural style: Transitional
- Property subType: Single Family Residence
Interior
Appliances
- Appliances included: Dishwasher,Disposal,Exhaust Fan,Gas Range,Microwave,Tankless Water Heater
- Laundry features: Laundry Room
Bathroom Full
- Level: Main
Bathroom Full
- Level: Upper
Bathroom Full
- Level: Upper
Bedroom S
- Level: Main
Bedroom S
- Level: Upper
Bedroom S
- Level: Upper
Bedroom S
- Level: Upper
Bedrooms & Bathrooms
- Bedrooms: 4
- Bathrooms: 3
- Full bathrooms: 3
- Main level bedrooms: 1
Features
- Window features: Insulated Windows
- Flooring: Carpet,Laminate,Tile
- Fireplace features: Family Room,Gas,Living Room
- Finished area below ground: 0
- Finished area above ground: 2,662
Heating & Cooling
- Heating features: ENERGY STAR Qualified Equipment,Heat Pump,Zoned
- Cooling features: Central Air,Dual
Interior Area
- Total structure area: 2,662
- Total interior livable area: 2,662 sqft
Kitchen
- Level: Main
Laundry
- Level: Upper
Loft
- Level: Upper
Primary Bedroom
- Level: Upper
Property
Details
- Parcel number: 4880000193
- Zoning: RES
- Special condition: Standard
Features
- Levels: Two
- Stories: 2
- Pool features: Community
- Patio & porch: Covered,Front Porch
- Has view: Yes
- View description: Mountain(s)
Lot
- Lot size: 0.19 Acres
Parking
- Total spaces: 2
- Parking features: Driveway,Attached Garage,Garage Door Opener,Garage Faces Front,Garage on Main Level
- Has garage: Yes
- Attached garage spaces: 2
- Covered spaces: 2
- Has uncovered spaces: Yes