


10009 N FLORENCE AVENUE, Tampa, FL, 33612
About This Home
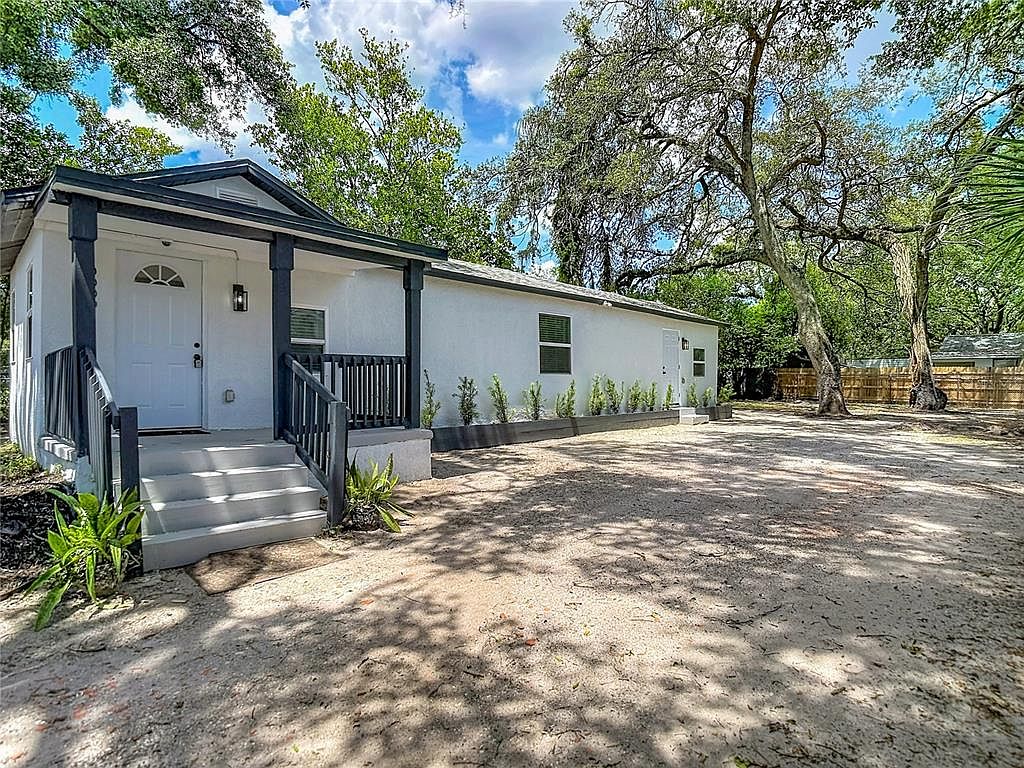
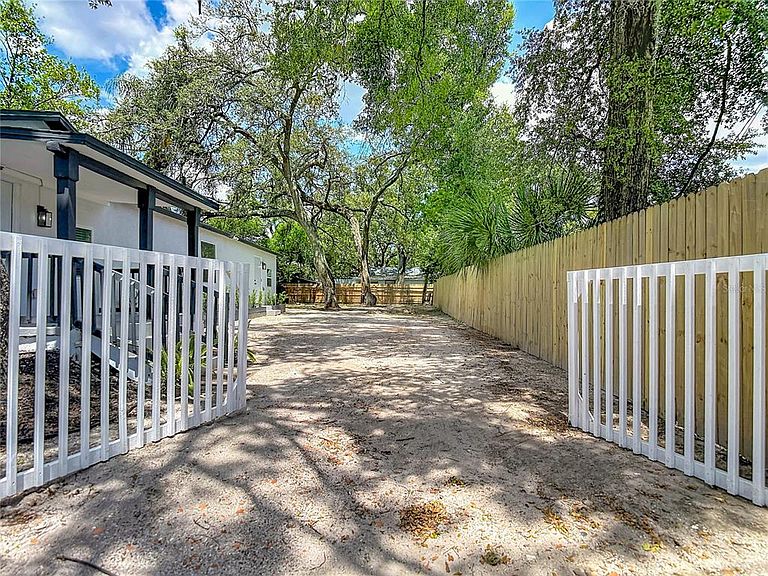
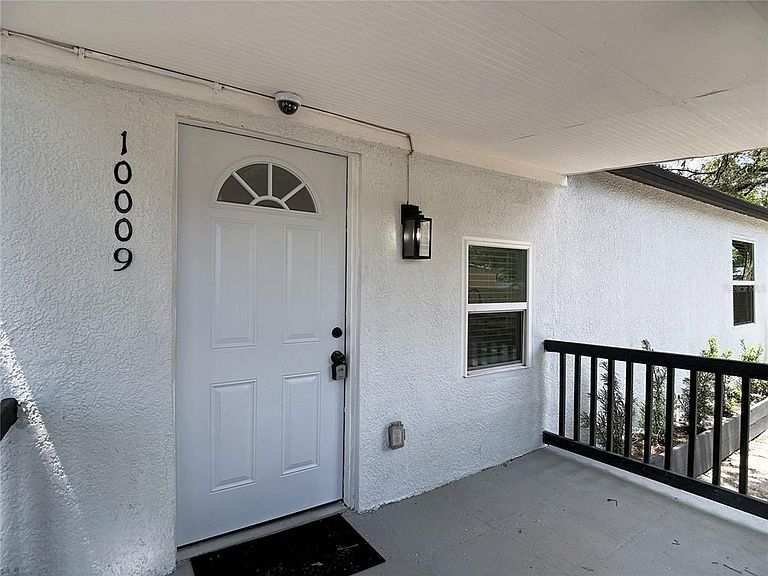
Thoroughly renovated and move-in ready! This property would make a great home or even short term rental property! Located on a quiet street, you'll feel more like you are in a small town, but have the benefits of a convenient North Tampa location! This is MUCH more than a "cosmetic flip"! This beautifully updated home features a brand-new designer kitchen with shaker cabinetry, granite countertops, stainless steel appliances, luxury vinyl plank flooring, recessed LED lighting throughout, fresh interior and exterior paint, updated bathrooms, a new Rheem HVAC system 2026, and an included LG full size stackable washer and dryer. Structural improvements include reinforced floor framing, repaired subflooring, a rebuilt porch subfloor, and preventative termite treatment. The oversized backyard offers mature shade trees and plenty of space for outdoor living. The fence creates more privacy for your enjoyment! Every detail has been thoughtfully updated to create a modern, low-maintenance home ready for its next owner. The property layout has room for PLENTY of parking, and no flood insurance is required! Conveniently located with easy access to major freeways, this home is less than 10 minutes from Busch Gardens and just a short drive to downtown Tampa, Moffitt Cancer Center, Tampa General Hospital, St. Joseph’s Hospital, the University of South Florida, the University of Tampa, Tampa International Airport, and more. Homes with this level of updating and location don’t last long — schedule your private showing today! Not eligible for FHA until Sept 10. If you are only shopping FHA, ask your lender if conventional might be an option at this price!
Getting Around
 Somewhat Walkable
 Some Transit
 Bikeable
Schools
Construction
Condition
- Year built: 1943
Materials
- Foundation: Pillar/Post/Pier
- Roof: Shingle
- Construction materials: Stucco
Type & Style
- Home type: SingleFamily
- Property subType: Single Family Residence
Interior
Appliances
- Appliances included: Dryer,Microwave,Range,Washer
- Laundry features: Electric Dryer Hookup,Washer Hookup
Bedroom2
- Features: Built-in Closet
- Level: First
- Area: 110
- Dimensions: 11x10
Bedrooms & Bathrooms
- Bedrooms: 2
- Bathrooms: 2
- Full bathrooms: 2
Features
- Eating Space In Kitchen
- Flooring: Luxury Vinyl
Heating & Cooling
- Heating features: Central
- Cooling features: Central Air
Interior Area
- Total structure area: 904
- Total interior livable area: 832 sqft
Kitchen
- Features: Granite Counters
- Level: First
- Area: 198
- Dimensions: 18x11
Living Room
- Level: First
- Area: 165
- Dimensions: 15x11
Primary Bedroom
- Features: Built-in Closet
- Level: First
- Area: 121
- Dimensions: 11x11
Property
Details
- Parcel number: A1328183CXJ0000000008.0
- Zoning: RS-50
- Special condition: None
Features
- Levels: One
- Stories: 1
- Exterior features: Awning(s),Lighting,Private Entrance
Lot
- Lot size: 5,500 sqft
- Lot size dimensions: 50 x 110