


165 Ash Hill Dr, Eutawville, SC, 29048
About This Home
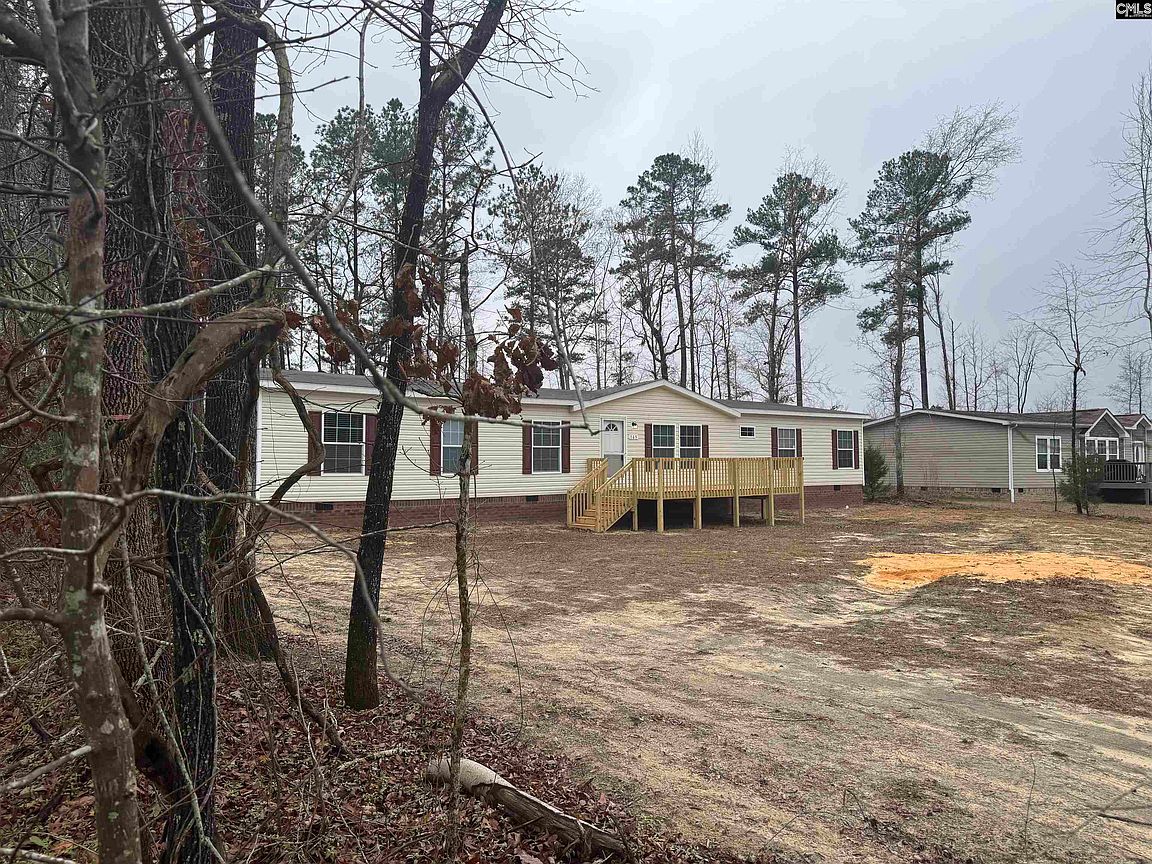
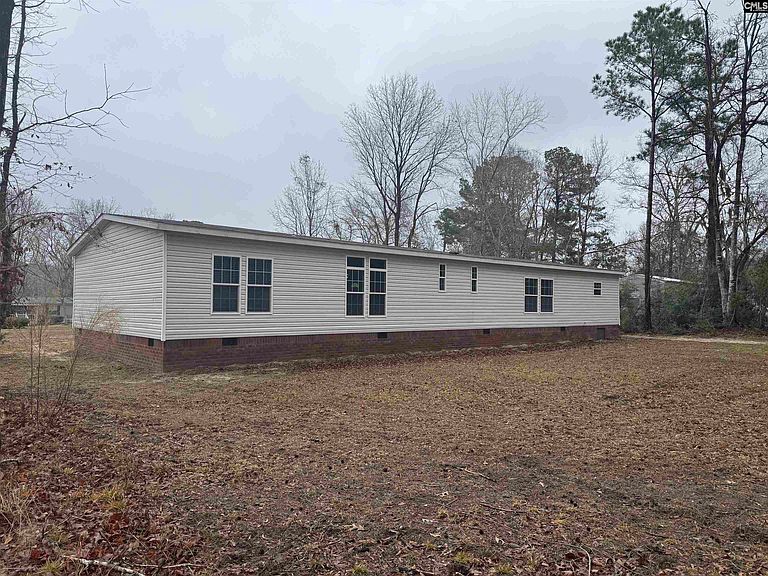
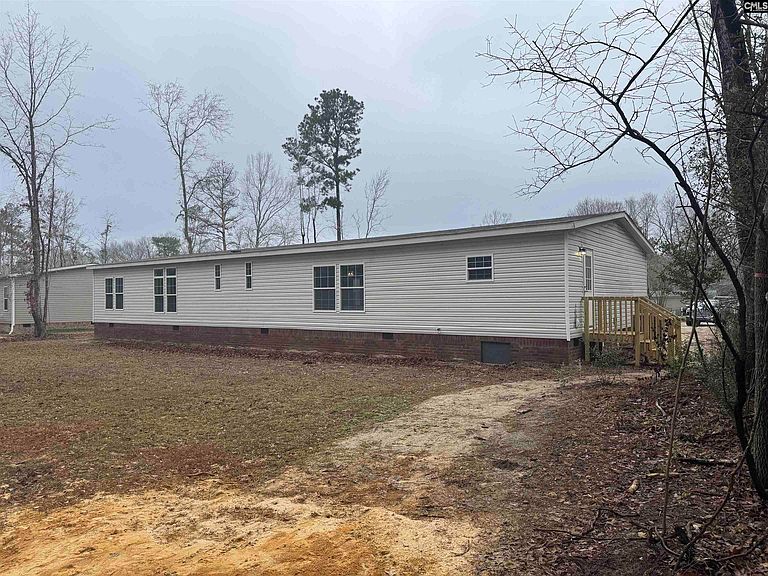
Approximately 2302 sq ft, Modern Open Floor Plan! 3 Large Bedrooms with Walk in Closets, 2 Full Baths, Living Room, Den with Entertainment Wall, Kitchen with Large Work Island, New Stainless Appliances, Lots of Cabinet and Drawer Space, Dining Room with Built in Wall Hutch, Primary Bedroom - Bath with Dual Sinks Vanity, Soaker Tub, Separate Shower and Huge Walk in Closet. Secondary Bath with Dual Sinks Vanity, Tub/Shower Combo, Linen Storage, Laundry Room with Sink, Folding Area and Storage Cabinets. Central Heat and Air, Vinyl Tilt Windows, Large Front Deck, Permanent Foundation, New Well and Septic, .53 Acre Lot. Just a short Drive to I-95 or for Lake Access! Disclaimer: CMLS has not reviewed and, therefore, does not endorse vendors who may appear in listings.
Getting Around
 Car-Dependent
 Very Limited Transit
 Somewhat Bikeable
Schools
Construction
Condition
- Year built: 2017
Materials
- Construction materials: Vinyl
Type & Style
- Home type: MobileManufactured
- Architectural style: Ranch
- Property subType: Manufactured Home
Interior
Basement
- Basement: Crawl Space
Bedroom2
- Level: Main
Bedroom3
- Level: Main
Bedrooms & Bathrooms
- Bedrooms: 3
- Bathrooms: 2
- Full bathrooms: 2
- Main level bathrooms: 2
Heating & Cooling
- Heating features: Central
- Cooling features: Central Air
Interior Area
- Total structure area: 2,302
- Total interior livable area: 2,302 sqft
Master Bedroom
- Level: Main
Property
Details
- Parcel number: Portion of 03720004012.000
Lot
- Lot size: 0.53 Acres
Parking
- Parking features: No Garage