



11346 SW 12th Mnr #9/11, Fort Lauderdale, FL, 33325
About This Home
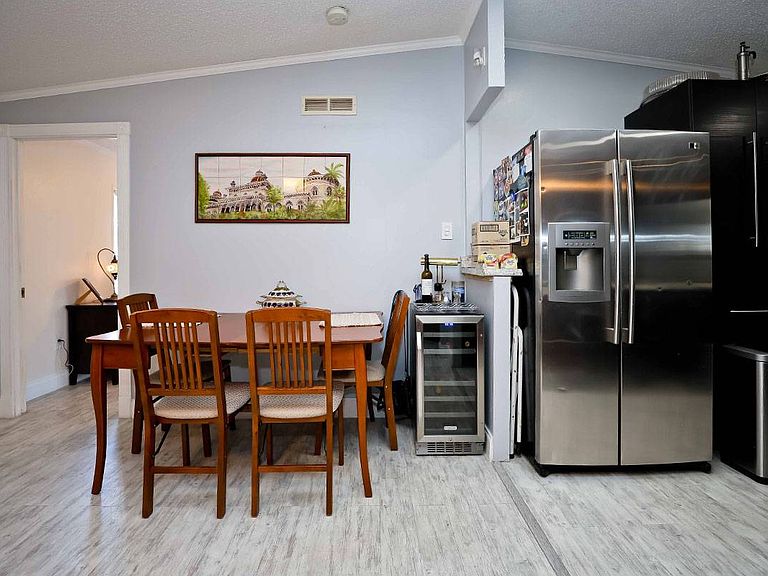
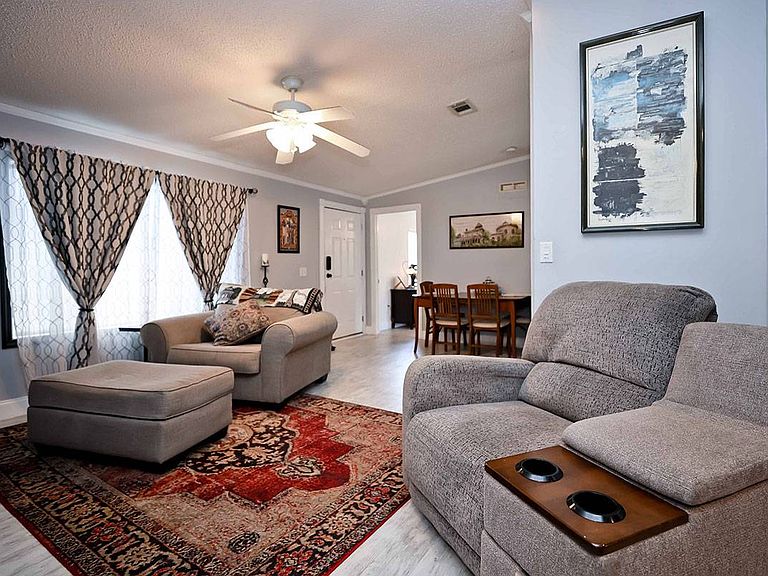
"Cobalt & Copper Cottage" is a beautifully upgraded 3-bedroom, 2-bath home offering nearly 1,400 square feet of polished comfort and modern design. From the moment you enter, soaring vaulted ceilings and wide-plank flooring create a bright, open feel that flows seamlessly throughout the home. The fully remodeled kitchen is the true centerpiece, featuring rich espresso cabinetry, granite countertops, recessed lighting, and a striking suite of black and stainless steel appliances, including a French-door refrigerator, making everyday cooking and entertaining effortless. The spacious living and dining areas connect to a dedicated office with a stylish sliding barn-style glass door that adds architectural interest while maintaining functionality and privacy. The primary suite continues the elevated design with a custom-tiled shower, modern glass vessel sinks, and sleek finishes that bring warmth and sophistication to the space, while the additional bedrooms are bright and versatile for guests, hobbies, or flexible living needs. Step outside to enjoy the deep screened-in patio-perfect for morning coffee or relaxed evenings-overlooking a manicured lot with mature trees and a paver area ideal for grilling or outdoor seating, and for added convenience, the washer and dryer are included, making this home truly move-in ready. Finally, like all homes in this lovely lakeside community, you will appreciate central air and heat, off-street covered parking, your own outdoor storage shed, professional landscaping and sprinkler system, and access to the community's extensive recreational amenities including fitness overlooking the pool and lake, tennis, basketball, enormous recently renovated heated pool complex, clubhouse, sauna, relaxation room, lake recreation and more.
Getting Around
 Car-Dependent
 No Nearby Transit
 Somewhat Bikeable
Schools
Construction
Condition
- Year built: 2004
Materials
- Roof: Asphalt
- Construction materials: Vinyl Siding
Type & Style
- Home type: MobileManufactured
- Property subType: Manufactured Home
Interior
Appliances
- Appliances included: Dishwasher,Disposal,Dryer,Refrigerator,Microwave,Oven,Washer,Water Heater,Stainless Steel Appliances
Basement
- Area: 0
Bedrooms & Bathrooms
- Bedrooms: 3
- Bathrooms: 2
- Full bathrooms: 2
Features
- Laundry
- Flooring: Tile
- Finished area above ground: 1,352
Heating & Cooling
- Heating features: Electric,Forced Air,Zoned
- Cooling features: Central,Zoned
Interior Area
- Total structure area: 1,352
Kitchen
- Features: Open,Granite Counters
Property
Details
- On leased land: Yes
- Lease amount: 1229
Features
- Stories: 1
- Private pool: Yes
- Pool features: Child Proof,Heated,Infinity,In Ground,Sauna,Size(Community Pool)
- Patio & porch: Enclosed Porch
- Exterior features: Sprinkler System,Tennis Court(s),Tennis Court Surface(Hard)
- Has view: Yes
- View description: Lake,Park,Private,Street
- Has water view: Yes
- Water view: Lake
Lot
- Lot size: 4,500 sqft
- Features: Pool,Near Bus
Parking
- Parking features: Driveway
- Has uncovered spaces: Yes
- Carport: Yes
Climate Risk is Financial Risk
Every home has a financial story beyond the listing price. Below, you’ll see the climate risks that could affect this property — and in Bills & Affordability, how those risks may influence repairs, insurance, utilities, and long-term value.
Biggest Threats for This Home
- Hurricane

- Inland Flooding

- Lightning

- Heat Wave

- Tsunami

How This Home’s Risks Compare
FEMA Declared Disasters in Broward County and Florida
Understanding the Costs
Financial advisors generally recommend spending no more than 30% of your gross household income on housing costs. In practice, many households stretch to 35% or beyond — especially in high-cost markets.
Estimated Costs Today
| Monthly | Annual | |
|---|---|---|
| Mortgage | $449 | $5,388 |
| Home Insurance * | $71 | $852 |
| Property Taxes | $71 | $852 |
| Electricity | $197 | $2,366 |
| Total | $788 | $9,456 |
Income You'd Need if You Spent...
Florida FAIR Plan Programs



How Costs Could Change Over Time
Climate risk is quickly impacting all of the major home ownership costs. Adjust the growth rates and percentage of income spent on housing below to see how your housing costs could change over the next 10 years — and what income you'd need to keep up.
Comparing Against the Market
Price Per Sq Ft
vs Other Active Listings
Avg $/sqft
vs Homes Sold Last Month
Median $/sqft
Current Market Trends
Median Price Per Square Foot
The median price per square foot of homes sold in this area each month. Compare this to this listing's price per square foot to gauge whether the home is priced in line with recent sales.
Historicals for This Listing
Zestimate History ($/sqft)
No zestimate history available
Price History
| Date | Event | Price |
|---|---|---|
| 2026-03-02 | Listed for sale | $94,900 |
 View on Zillow