



1311 W Marlette Street #63, Ione, CA, 95640
About This Home
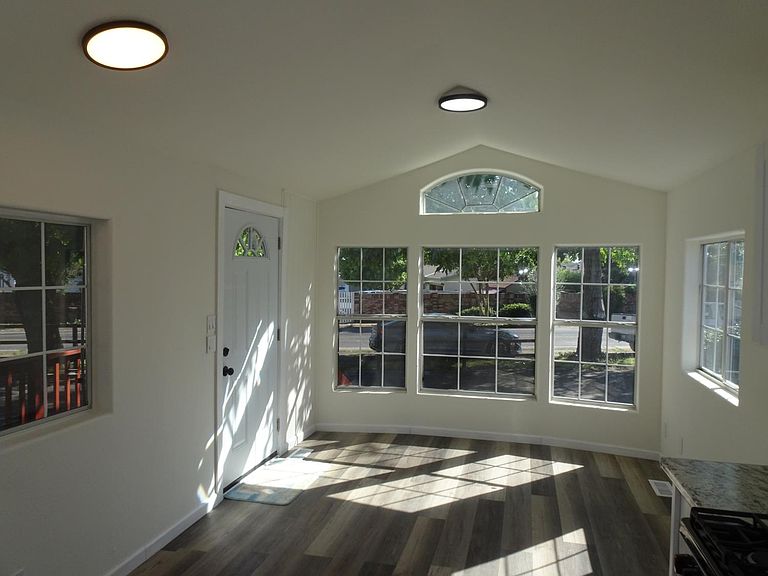
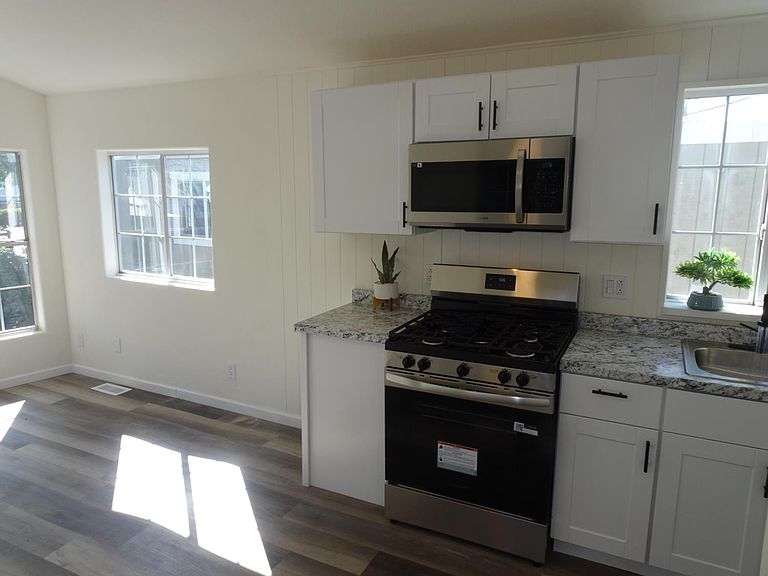
Welcome to Amador County, to the Inviting Community of Ione Mobile Home Park. A Safe, Quiet and Affordable All‑Age Neighborhood where Comfortable Living Comes Easy. Space #63 is a Beautifully Remodeled Home filled with Thoughtful Upgrades Throughout. It features a Durable Composition Roof, Trex steps, and a Spacious Two‑Way Trex Deck that Creates a Perfect Spot to Relax Outdoors. The Exterior has a new Custom Entry Door, Freshly painted Wood Siding Top to Bottom. Convenient Adjacent Separate Structure with Electrical, Housing a Stackable Washer & Dryer and the Home's Water Heater. Inside, The Living Room is a True Showpiece, featuring Floor‑to‑Ceiling Windows that Fill the Space with Natural Light and Creates an Open, Uplifting Atmosphere. The Home Offers new LVP Flooring Throughout, with the exception of the Updated Remodeled Hall Bath, which has New Vinyl Flooring. The Kitchen is Bright and Functional with All New Matching Stainless Frigidaire Appliances, 5‑Burner Gas Range and Dishwasher along with a Samsung Microwave, a Deep Stainless sink by the Window, a Pull‑Out Faucet, All‑New Cabinetry. Sheetrock Walls & Newly Painted Paneling Complete the Space. The Remodeled Bathroom includes a New Shower‑Over‑Tub Enclosure, New Toilet, and a Marble‑Top Vanity. Throughout the home, you'll find New Lighting, Switches, Plugs, Baseboards, and Floor Registers. In Back, Newly Built Trex Steps & Landing, 6 X 10 Vinyl Shed. All the Touches that make the home feel Truly Move-In Ready.
Getting Around
 Car-Dependent
 Very Limited Transit
 Somewhat Bikeable
Schools
Construction
Condition
- Year built: 1999
Materials
- Foundation: Other
- Roof: Composition
- Construction materials: Wood Siding
Type & Style
- Home type: MobileManufactured
- Property subType: Single Wide
Interior
Appliances
- Appliances included: See Remarks,Microwave,Disposal,Dishwasher,Gas Water Heater,Free-Standing Gas Range,Washer/Dryer Stacked
- Laundry features: Other
Bathroom
- Features: Tub w/Shower Over
Bedrooms & Bathrooms
- Bedrooms: 1
- Bathrooms: 1
- Full bathrooms: 1
Dining Room
- Features: Dining/Living Combo
Features
- Window features: Screens,Dual Pane Full
- Flooring: Luxury Vinyl Plank,Vinyl
Heating & Cooling
- Heating features: See Remarks,Central
- Cooling features: See Remarks,Central Air
Interior Area
- Total structure area: 400
- Total interior livable area: 400 sqft
Kitchen
- Features: Laminate Counters,Pantry Closet
Living Room
- Features: Deck Attached
Property
Details
- Special condition: Other
Features
- Patio & porch: Porch,Deck,Railed,Porch Steps
Lot
- Features: Landscape Back,Shape Regular,Landscape Misc
Parking
- Parking features: Guest,Off Street