



4881 White Rock, Lone Oak, TX, 75453
About This Home
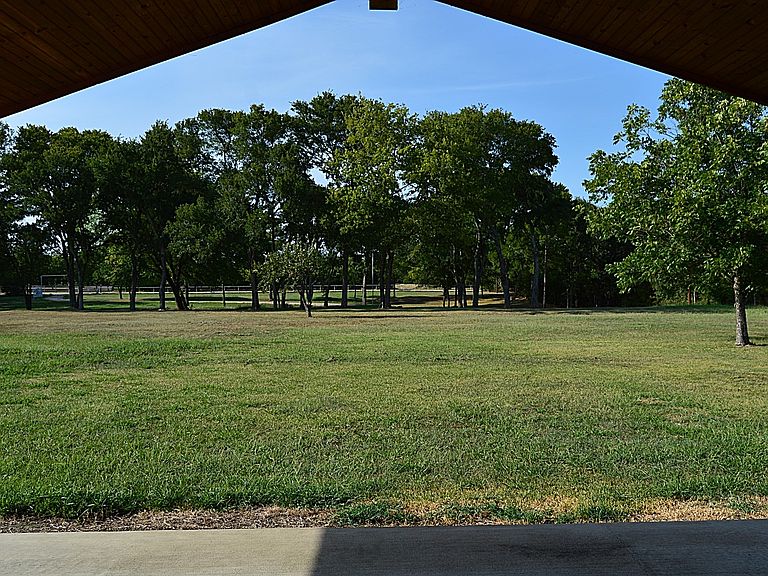
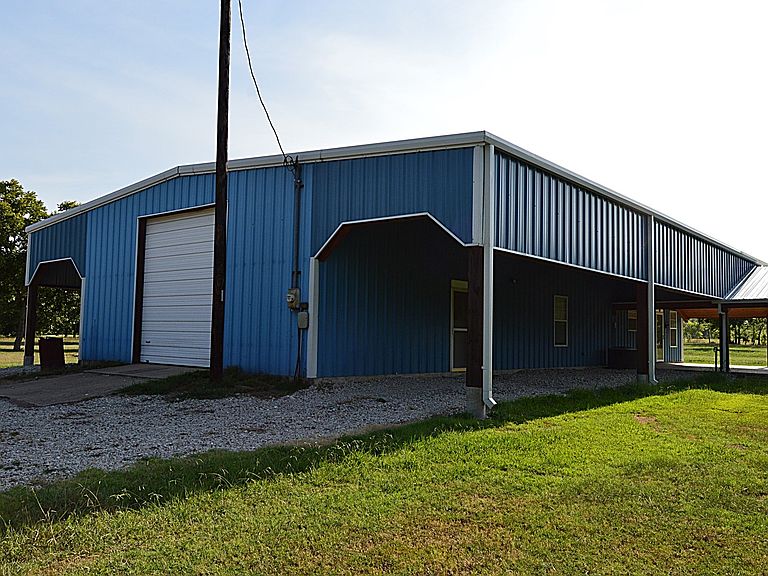
Looking to retire to the peace and quiet, or just have room to play, this home may suite all your needs. Currently in Ag, this 10 acre parcel has 2 ponds and approx 75 producing pecan trees giving you a built-in hobby, or a source of seasonal income! A gated entry and a winding driveway will lead you to a meticulously cared-for 2 bedroom, 2 bathroom, 2 car garage barndominium. Enjoy sweeping views from the massive covered front and back porches, which are perfect for evening entertaining or just enjoying your morning cups of brew! With full-length overhangs and deep porches, the current 2-2 floorplan can easily be expanded to add more bedrooms if needed. The property also features a bonus aerobic septic system (from a previous homesite), making it the ideal spot to build your dream shop or a guest house. Located in the highly-rated Lone Oak ISD and minutes from the waters of Lake Tawakoni and Lake Fork for all your water activities!
Getting Around
 Car-Dependent
 Very Limited Transit
 Somewhat Bikeable
Schools
Construction
Condition
- Year built: 1994
Materials
- Foundation: Slab
- Roof: Metal
- Construction materials: Metal Siding
Type & Style
- Home type: SingleFamily
- Architectural style: Barndominium,Farmhouse
- Property subType: Single Family Residence
Interior
Appliances
- Appliances included: Disposal
- Laundry features: Laundry in Utility Room
Bedroom
- Features: Ceiling Fan(s)
- Level: First
- Dimensions: 10 x 9
Bedrooms & Bathrooms
- Bedrooms: 2
- Bathrooms: 2
- Full bathrooms: 2
Dining Room
- Features: Built-in Features,Ceiling Fan(s)
- Level: First
- Dimensions: 13 x 9
Features
- Granite Counters
- Window features: Window Coverings
- Flooring: Laminate
Heating & Cooling
- Heating features: Central,Heat Pump
- Cooling features: Central Air,Ceiling Fan(s),Electric
Interior Area
- Total interior livable area: 1,200 sqft
Kitchen
- Features: Built-in Features,Ceiling Fan(s),Granite Counters
- Level: First
- Dimensions: 13 x 11
Living Room
- Features: Ceiling Fan(s)
- Level: First
- Dimensions: 15 x 14
Master Bedroom
- Features: Ceiling Fan(s),Walk-In Closet(s)
- Level: First
- Dimensions: 14 x 17
Utility Room
- Level: First
- Dimensions: 14 x 6
Property
Details
- Parcel number: R1283
- Attached to another structure: Yes
- Exclusions: Fridge in kitchen,Hot Tub,possibly swimming pool in the back yard,Windmill in the front yard,and swings on the front and back porches
Features
- Levels: One
- Stories: 1
- Pool features: None
- Patio & porch: Awning(s),Covered
- Exterior features: Awning(s),Fire Pit
- Fencing: Barbed Wire,Metal,Perimeter
- Residential vegetation: Wooded
Lot
- Lot size: 10.23 Acres
- Features: Acreage,Pond on Lot
- Lot size dimensions: 330 x 1347
Parking
- Total spaces: 6
- Parking features: Additional Parking,Covered,Carport,Garage,Garage Door Opener
- Has garage: Yes
- Attached garage spaces: 2
- Covered spaces: 6
- Carport: Yes
- Carport spaces: 2