




2000 Grovefield Dr, Hopkins, SC, 29061
About This Home
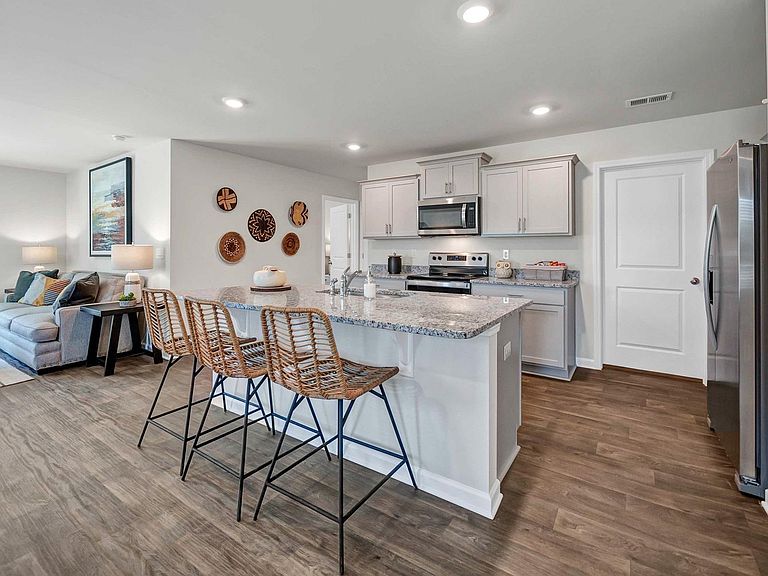
Welcome to the Robie at 2000 Grovefield Drive! This Robie floorplan offers ample living space with 5 bedrooms, 3 bathrooms, and a 2-car garage. A bedroom, full bathroom, and open main living areas finish the first floor. The kitchen comes equipped with a large floating island, granite countertops, and gray shaker-style cabinetry. On the second floor, you will find the remaining 4 bedrooms, including the primary, and 2 bathrooms. The Robie is one of our most popular plans, so this home won't last long! Pop out to Hunter's Branch or give us a call to learn more. Living in Hunter's Branch conveniently places you right down the road from Fort Jackson and just a short drive to Downtown Columbia, Sumter, and Shaw AFB. Not to mention the impressive amenities that you would have access to, including a pool, cabana, and playground. *The photos you see here are for illustration purposes only, interior, and exterior features, options, colors, and selections will differ. Please see sales agent for options. Disclaimer: CMLS has not reviewed and, therefore, does not endorse vendors who may appear in listings.
Getting Around
 Car-Dependent
 Very Limited Transit
 Somewhat Bikeable
Schools
Construction
Condition
- Property condition: New Construction
- New construction: Yes
- Year built: 2026
Materials
- Foundation: Slab
- Construction materials: Vinyl
Other
- Builder name: D.R. Horton
Type & Style
- Home type: SingleFamily
- Architectural style: Traditional
- Property subType: Single Family Residence
Interior
Appliances
- Appliances included: Free-Standing Range,Gas Range,Dishwasher,Dryer,Refrigerator,Washer,Microwave Above Stove,Tankless Water Heater,Gas Water Heater
Bedroom2
- Features: Closet-Private
- Level: Main
Bedroom3
- Features: Closet-Private
- Level: Second
Bedroom4
- Features: Closet-Private
- Level: Second
Bedroom5
- Features: Closet-Private
- Level: Second
Bedrooms & Bathrooms
- Bedrooms: 5
- Bathrooms: 3
- Full bathrooms: 3
- Main level bathrooms: 1
Features
- Flooring: Vinyl,Carpet
Heating & Cooling
- Heating features: Gas 1st Lvl,Gas 2nd Lvl
- Cooling features: Central Air
Interior Area
- Total structure area: 2,361
- Total interior livable area: 2,361 sqft
Kitchen
- Features: Eat-in Kitchen,Kitchen Island,Pantry,Granite Counters,Floors-Vinyl,Cabinets-Painted
- Level: Main
Living Room
- Level: Main
Master Bedroom
- Features: Double Vanity,Bath-Private,Walk-In Closet(s),Closet-Private
- Level: Second
Property
Details
- Parcel number: 218123018
Features
- Stories: 2
- Patio & porch: Patio
Lot
- Lot size: 5,662 sqft
Parking
- Total spaces: 2
- Parking features: Garage Door Opener
- Has garage: Yes
- Attached garage spaces: 2
- Covered spaces: 2