


1111 Park Ave #2BH, New York, NY, 10128
About This Home
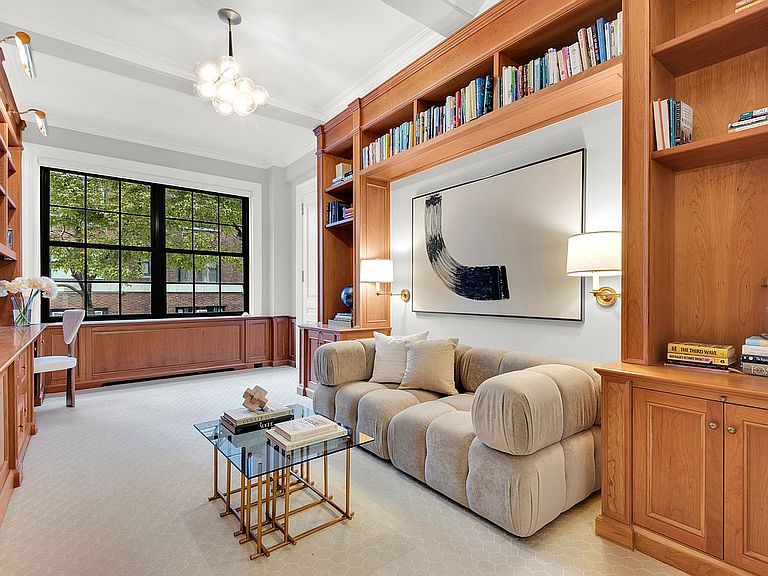
This truly one-of-a-kind, beautifully renovated Park Avenue residence offers 3,800 square feet of grand-scale living in a premier "Gold Coast" location. Originally 11 rooms, the apartment was thoughtfully redesigned into 10 expansive rooms, and the gracious and highly adaptable layout is ideal for today's lifestyle. A magnificent, bright, and open entertaining expanse is complemented by a distinct private residential wing, creating an exceptional balance of scale and comfort, with multiple living, entertaining, and work-from-home spaces throughout. This stunning home offers a high-end luxury design while preserving the old-world detail, scale, and elegance of prewar architecture. Designed with the highest quality materials, state-of-the-art systems and top-of-line appliances, nothing was omitted for comfort, function, or design. The impressive scale is showcased by oversized rooms, soaring 10' ceilings, huge windows, and lovely natural light. Magnificent architectural details provide elegance and distinction throughout. A dramatic custom entry gallery with cove ceilings and powder room is an inviting receiving area, leading to a series of elegant entertaining spaces including a grand living room with wood-burning fireplace, a formal dining room, a beautiful library with exquisite millwork, a huge eat-in chef's kitchen, and a spacious den/media room with surround sound and plentiful storage. An adjacent full bath makes the space easily convertible to a private bedroom suite. The home currently offers three bedrooms and four-and-a-half baths, with flexibility to create up to five bedrooms, including a private guest suite. Modern comforts and exceptional details include multi-zone central air conditioning, a full laundry area with Miele washer and dryer, built-in audio system, gorgeous hardwood floors with herringbone pattern and border inlay, pocket doors, wainscoting, pristine crown and baseboard moldings, high-beamed ceilings, and oversized windows framing tree-lined block views. At the heart of the home is a spectacular eat-in kitchen designed for both everyday living and large-scale entertaining. It features a spacious breakfast area with built-in banquette for less formal dining, butler's pantry, multiple sinks, two dishwashers, and top-of-the-line appliances including Bosch wall oven and built-in microwave, 48" Sub-Zero refrigerator, and Sub-Zero wine refrigerator. Abundant custom cabinetry, pull-out pantry closets, and a stunning marble backsplash complete the space. A separate custom office / study space/ gym sits just beyond the breakfast area, discreetly enclosed by frosted glass barn doors. The corner primary suite is a serene retreat with huge windows framing the space beautifully while showcasing two tree-lined exposures overlooking the Park Avenue malls. Additionally, there is a full dressing room, walk-in closet, and a spa-like windowed bath with double vanity and Waterworks fixtures. All bedrooms are spacious and privately positioned away from the formal entertaining rooms featuring en-suite baths and generous custom-fitted storage. Exceptional closets, including multiple walk-ins, are found throughout the home. A rare offering combining scale, flexibility, and impeccable renovation in one of Park Avenue's most desirable addresses. 1111 Park Avenue is a white-glove prewar cooperative designed in 1925 by preeminent architects of the era, Schwartz & Gross. A very attentive full-time staff includes doormen, concierge, porters and a live-in superintendent. Amenities include a full-size gym exclusively for the residents, private storage (1.5 storage cubes transfer with the sale) central laundry and a bicycle room. Pets are welcome. Flip Tax: 2% paid by buyer.
Getting Around
 Walker's Paradise
 Rider's Paradise
 Very Bikeable
Schools
Construction
Condition
- Year built: 1925
Type & Style
- Home type: Cooperative
- Property subType: Coop
Interior
Appliances
- Appliances included: Dishwasher,Washer/Dryer
Bedrooms & Bathrooms
- Bedrooms: 4
- Bathrooms: 5
- Full bathrooms: 4
- 1/2 bathrooms: 1
Cooling
- Cooling features: Central Air
Features
- Flooring: Hardwood
- Fireplace features: Wood Burning
- Fireplace: Yes
Interior Area
- Total structure area: 0
Property
Details
- Special condition: Resale
Climate Risk is Financial Risk
Every home has a financial story beyond the listing price. Below, you’ll see the climate risks that could affect this property — and in Bills & Affordability, how those risks may influence repairs, insurance, utilities, and long-term value.
Biggest Threats for This Home
- Heat Wave

- Cold Wave

- Hurricane

- Inland Flooding

- Strong Wind

- Winter Weather

- Tsunami

How This Home’s Risks Compare
FEMA Declared Disasters in New York County and New York
Understanding the Costs
Financial advisors generally recommend spending no more than 30% of your gross household income on housing costs. In practice, many households stretch to 35% or beyond — especially in high-cost markets.
Estimated Costs Today
| Monthly | Annual | |
|---|---|---|
| Mortgage | $36,659 | $439,908 |
| Home Insurance * | $1,673 | $20,076 |
| Property Taxes | $4,289 | $51,468 |
| Electricity | $246 | $2,954 |
| Total | $42,867 | $514,404 |
Income You'd Need if You Spent...
New York FAIR Plan Programs


How Costs Could Change Over Time
Climate risk is quickly impacting all of the major home ownership costs. Adjust the growth rates and percentage of income spent on housing below to see how your housing costs could change over the next 10 years — and what income you'd need to keep up.
Comparing Against the Market
Price Per Sq Ft
vs Other Active Listings
Avg $/sqft
vs Homes Sold Last Month
Median $/sqft
Current Market Trends
Median Price Per Square Foot
The median price per square foot of homes sold in this area each month. Compare this to this listing's price per square foot to gauge whether the home is priced in line with recent sales.
Historicals for This Listing
Zestimate History ($/sqft)
Price History
| Date | Event | Price |
|---|---|---|
| 2026-05-04 | Price change | $7,250,000 |
| 2026-03-02 | Listed for sale | $8,000,000 |
 View on Zillow