




57 Benson Dr, Glenolden, PA, 19036
About This Home
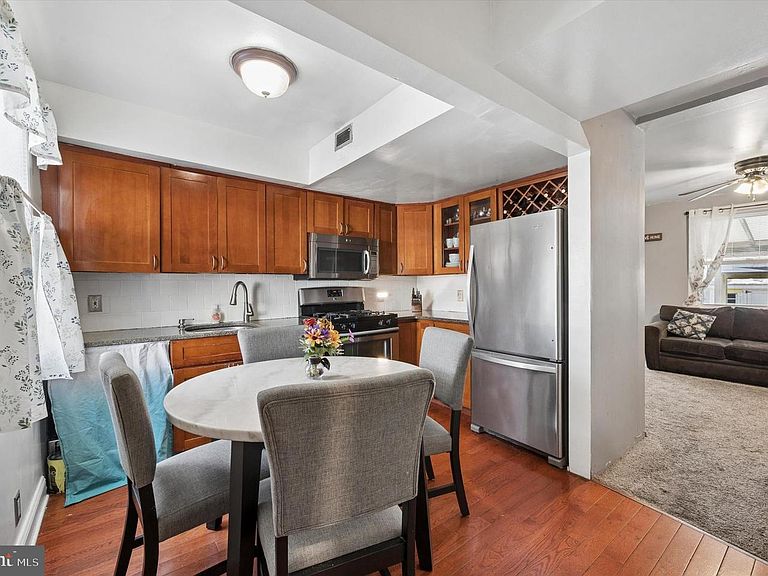
Step into 57 Benson Drive and discover a lifestyle that makes homeownership feel effortless. Nestled in one of Delaware County’s most established and charming cooperative communities, this two-bedroom, one-bath interior townhome offers the rare combination of peace, convenience, and financial predictability. Built in 1945, this community has been meticulously maintained, offering residents a serene environment while keeping life simple, comfortable, and worry-free. Here, you don’t just buy a home, you join a cooperative that handles almost everything for you. Imagine this: your utilities are covered, your roof, boiler, and hot water heater are maintained, and exterior upkeep is handled automatically. Your only responsibility is the small joy of caring for your own fenced yard. No more sweating over electric bills in the dead of winter, no worrying about whether the water usage went too high, and no surprise maintenance costs. Every month, your $578 fee covers it all, allowing you to focus on living, not fixing. Step inside this inviting interior unit, and you immediately notice the thoughtful layout and natural flow of the space. To your right, the utility room keeps all home systems organized and provides the convenience of main floor laundry. To your left, the well-appointed kitchen and dining area are ready for cozy family meals or entertaining friends. Step further in, and the living room opens up with sunlight streaming through large windows, framing the backyard and screened-in porch, the perfect spot for summer evenings, morning coffee, or quiet afternoons immersed in a book. Outside, the fenced yard has been beautifully maintained and includes a pristinely kept shed, ready for hobbies, a workshop, or your very own outdoor man cave or she shed. Every detail has been considered to maximize comfort, convenience, and enjoyment. Upstairs, the updated full bathroom is sleek and modern, while both bedrooms provide ample space and storage. The master bedroom boasts large windows that fill the room with natural light and two generous closets. Additional storage is available in the attic, giving you space for everything you need, without compromise. This cooperative lifestyle goes beyond the walls of your home. Enjoy a peaceful, walkable neighborhood while remaining conveniently close to shopping, dining, and public transportation. 57 Benson Drive isn’t just a home. It’s an invitation to live effortlessly, confidently, and fully, to step into a space where maintenance worries disappear, monthly bills are predictable, and every season brings comfort and ease. If you’ve been dreaming of a home that offers charm, convenience, and true peace of mind, this is the one. Schedule your appointment today!! IMPORTANT DETAILS: This property is offered for OWNER-OCCUPANT, CASH-ONLY PURCHASES. No Financing Accepted (no exceptions). Once an offer is accepted buyer MUST apply and be approved by the co-op board. (**NO Investors** End-User Buyers ONLY. NO EXCEPTIONS.)
Getting Around
 Somewhat Walkable
 Very Limited Transit
 Bikeable
Schools
Construction
Condition
- Year built: 1945
Materials
- Foundation: Block,Slab
- Roof: Architectural Shingle
- Construction materials: Vinyl Siding,Concrete,Block
Type & Style
- Home type: Townhouse
- Architectural style: Traditional
- Property subType: Townhouse
Interior
Appliances
- Appliances included: Gas Water Heater
- Laundry features: Main Level
Basement
- Area: 0
Bedrooms & Bathrooms
- Bedrooms: 2
- Bathrooms: 1
- Full bathrooms: 1
Features
- Ceiling Fan(s),Combination Kitchen/Dining,Floor Plan - Traditional,Eat-in Kitchen,Kitchen - Table Space,Upgraded Countertops,Dry Wall,Plaster Walls,Paneled Walls
- Door features: Storm Door(s),Insulated
- Window features: Double Pane Windows,Screens,Storm Window(s)
- Flooring: Carpet,Vinyl
- Finished area below ground: 0
- Finished area above ground: 832
Heating & Cooling
- Heating features: Forced Air,Natural Gas
- Cooling features: Window Unit(s),Electric
Interior Area
- Total structure area: 832
- Total interior livable area: 832 sqft
Property
Accessibility
- Accessibility features: None
Details
- Parcel number: NO TAX RECORD
- Zoning: RESIDENTIAL
- Special condition: Standard
- Other equipment: None
- Exclusions: Sellers Personal Property
Features
- Levels: Two
- Stories: 2
- Pool features: None
- Patio & porch: Patio,Screened
- Exterior features: Flood Lights,Street Lights,Lighting
- Fencing: Chain Link
- Has view: Yes
- View description: Street,Garden
Lot
- Features: Suburban,Unknown Soil Type
Parking
- Total spaces: 1
- Parking features: Assigned,On Street,Driveway
- Has uncovered spaces: Yes
- Uncovered spaces: 1
Climate Risk is Financial Risk
Every home has a financial story beyond the listing price. Below, you’ll see the climate risks that could affect this property — and in Bills & Affordability, how those risks may influence repairs, insurance, utilities, and long-term value.
Biggest Threats for This Home
- Winter Weather

- Cold Wave

- Heat Wave

- Lightning

- Strong Wind

- Tsunami

How This Home’s Risks Compare
FEMA Declared Disasters Across Pennsylvania Counties
Understanding the Costs
Financial advisors generally recommend spending no more than 30% of your gross household income on housing costs. In practice, many households stretch to 35% or beyond — especially in high-cost markets.
Estimated Costs Today
| Monthly | Annual | |
|---|---|---|
| Mortgage | $733 | $8,796 |
| Home Insurance * | $65 | $780 |
| Property Taxes | $195 | $2,340 |
| Electricity | $224 | $2,692 |
| Total | $1,217 | $14,604 |
Income You'd Need if You Spent...
Pennsylvania FAIR Plan Programs
Insurance Placement Facility of Pennsylvania/FAIR Plan
 Wildfire
 HailWind
How Costs Could Change Over Time
Climate risk is quickly impacting all of the major home ownership costs. Adjust the growth rates and percentage of income spent on housing below to see how your housing costs could change over the next 10 years — and what income you'd need to keep up.
Comparing Against the Market
Price Per Sq Ft
vs Other Active Listings
Avg $/sqft
vs Homes Sold Last Month
Median $/sqft
Current Market Trends
Median Price Per Square Foot
The median price per square foot of homes sold in this area each month. Compare this to this listing's price per square foot to gauge whether the home is priced in line with recent sales.
Historicals for This Listing
Zestimate History ($/sqft)
Price History
| Date | Event | Price |
|---|---|---|
| 2026-03-03 | Listed for sale | $150,000 |
 View on Zillow