


2770 Blueridge Ct (03), Bullhead City, AZ, 86429
About This Home
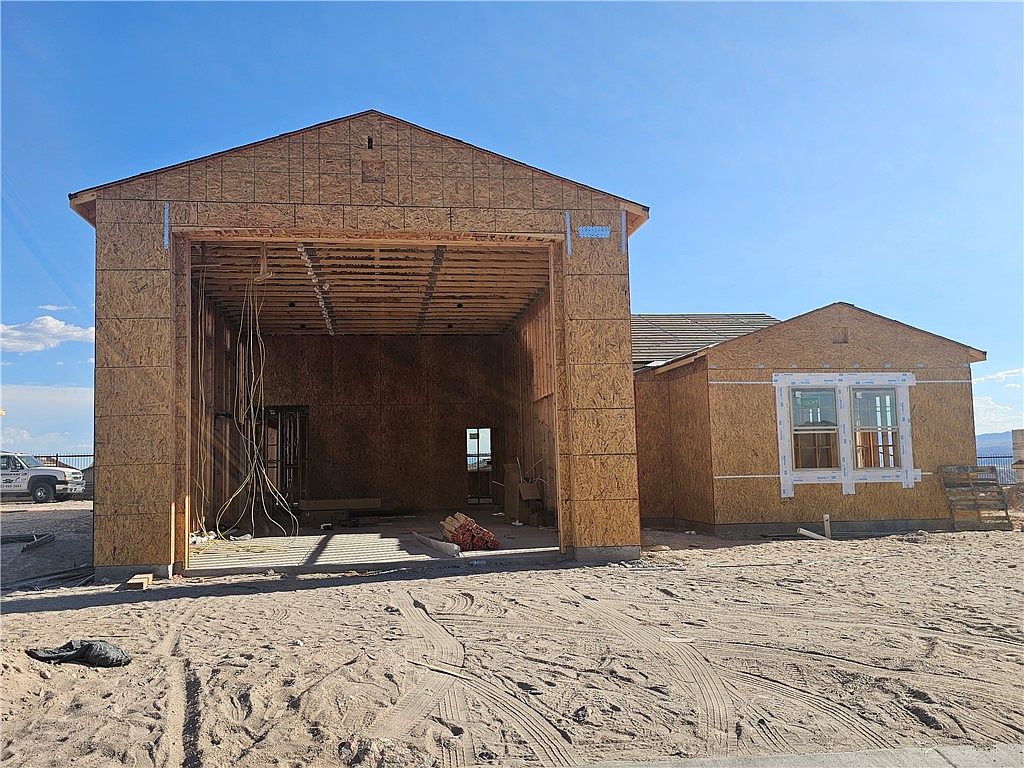
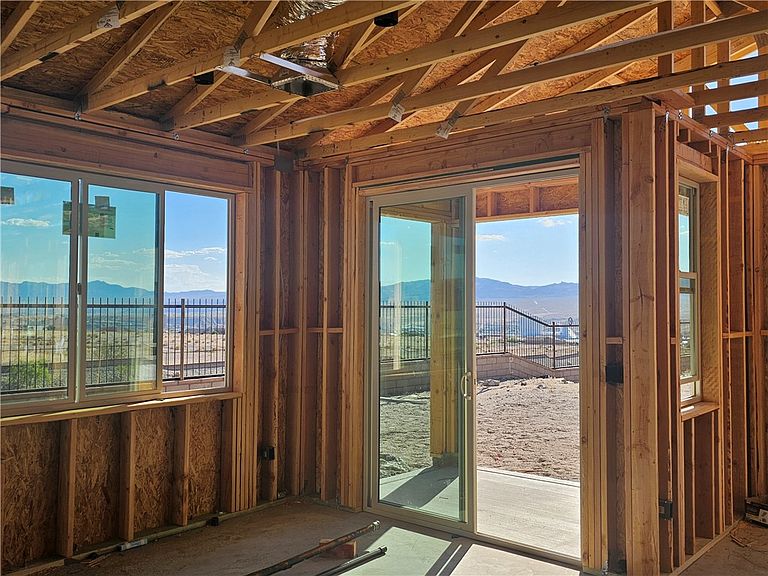
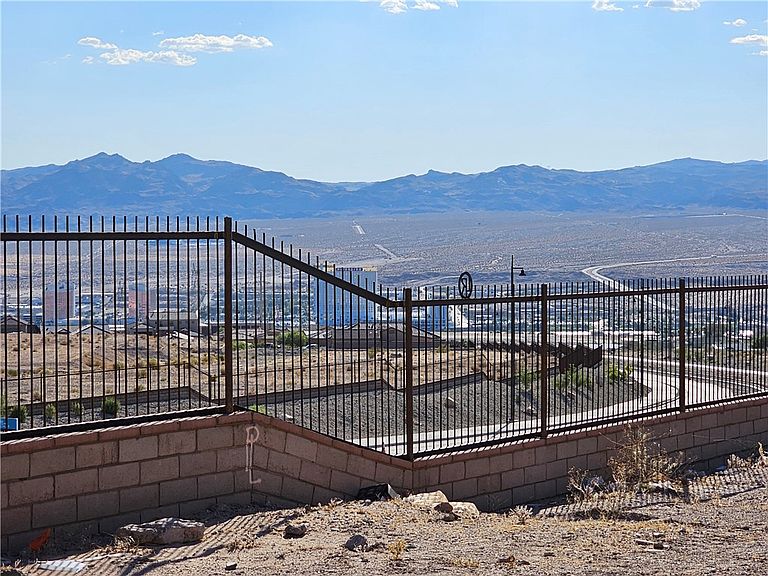
Located in the Prestigious North Fork of Laughlin Ranch. Legacy homes presents Ironwood, a new construction homes only community. This 1808 square foot 3 bedroom 2 bath home comes with a 21 x 40 air conditioned (mini split) double lane RV Garage with hook-ups and clean out. Stainless steel appliances, Natural Gas cooking, large kitchen island and open to a great room. You can still pick your upgrades including cabinets and flooring. This home features energy efficient 2x6 exterior walls with R-26 insulation and R-38 insulation in the ceilings. Front yard is landscaped on automatic water system. Fully fenced backyard with block and wrought iron. Unobstructed mountain and casino views. Close to Laughlin Casinos, Colorado River, and Lake Mohave. Minutes from Laughlin Ranch Golf Course and Club with Dining, Spa, Gym, and huge Community Swimming Pool. Completion scheduled for October 2026.
Getting Around
 Car-Dependent
 Very Limited Transit
 Somewhat Bikeable
Schools
Construction
Condition
- New construction: Yes
- Year built: 2026
Materials
- Roof: Tile
- Construction materials: Stucco,Wood Frame
Other
- Builder name: Legacy Homes
Type & Style
- Home type: SingleFamily
- Architectural style: One Story
- Property subType: Single Family Residence
Interior
Appliances
- Appliances included: Dishwasher,Gas Oven,Gas Range,Microwave
- Laundry features: Gas Dryer Hookup,Inside,Laundry in Utility Room
Bedrooms & Bathrooms
- Bedrooms: 3
- Bathrooms: 2
- Full bathrooms: 1
- 3/4 bathrooms: 1
Features
- Dining Area,Granite Counters,Kitchen Island,Open Floorplan,Pantry
- Window features: Low-Emissivity Windows
Heating & Cooling
- Heating features: Ductless,Heat Pump
- Cooling features: Ductless,Heat Pump,Central Air,Electric
Interior Area
- Total interior livable area: 1,808 sqft
Property
Accessibility
- Accessibility features: Low Threshold Shower
Details
- Parcel number: 34736003
- Zoning description: R1 Single-Family Residential
Features
- Levels: One
- Stories: 1
- Entry location: 36" Door,Counters-Granite/Stone,Dining-Casual,Kitc
- Pool features: Community
- Patio & porch: Covered,Patio
- Exterior features: Sprinkler/Irrigation,Landscaping,RV Parking/RV Hookup
- Spa features: Community
- Fencing: Block,Wrought Iron
- Has view: Yes
- View description: Casino,Mountain(s)
Lot
- Features: Cul-De-Sac
- Lot size dimensions: 71 x 115 x 71 x 106
Parking
- Total spaces: 4
- Parking features: Air Conditioned Garage,Attached,Finished Garage,RV Garage,RV Access/Parking
- Has garage: Yes
- Attached garage spaces: 4
- Covered spaces: 4