


5306 Hidden Pines Cir, Milton, FL, 32583
3beds
2baths
1,901sqft
$340,433
$179price/sqft
$2,569/moest. monthly cost
$102,760/yrincome needed
About This Home
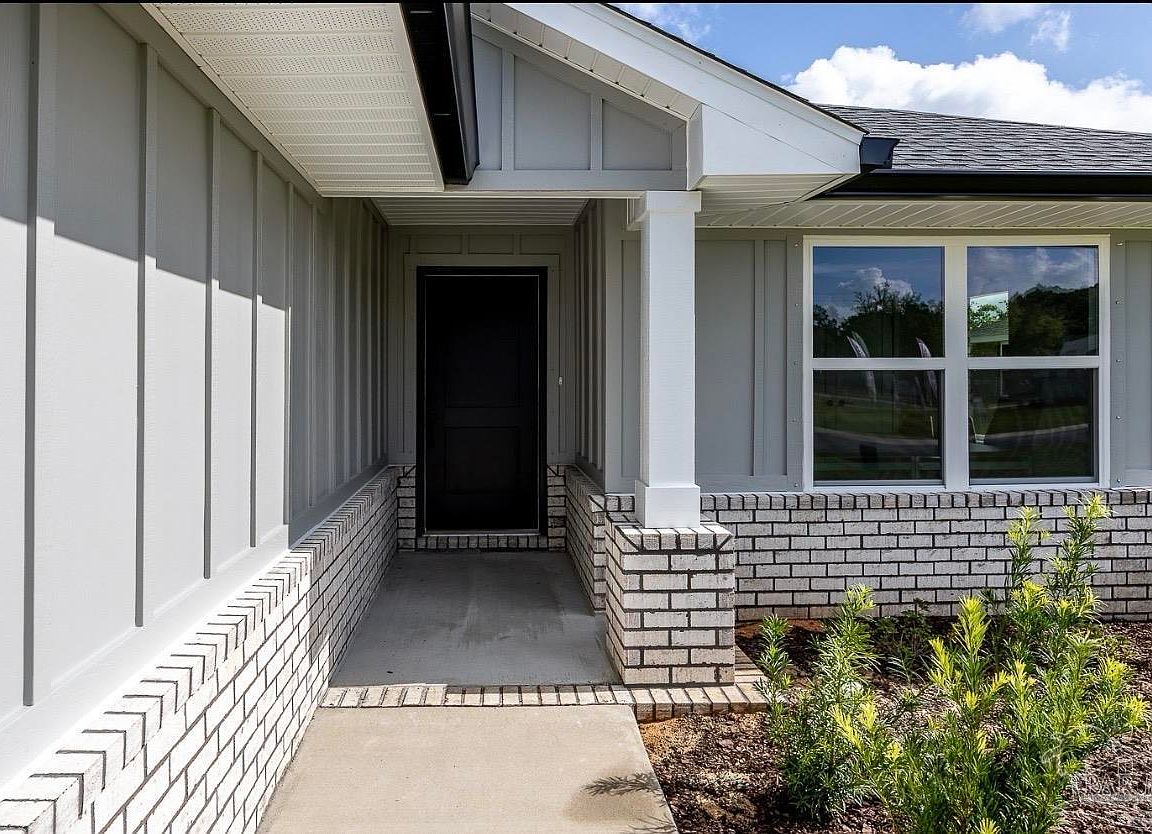
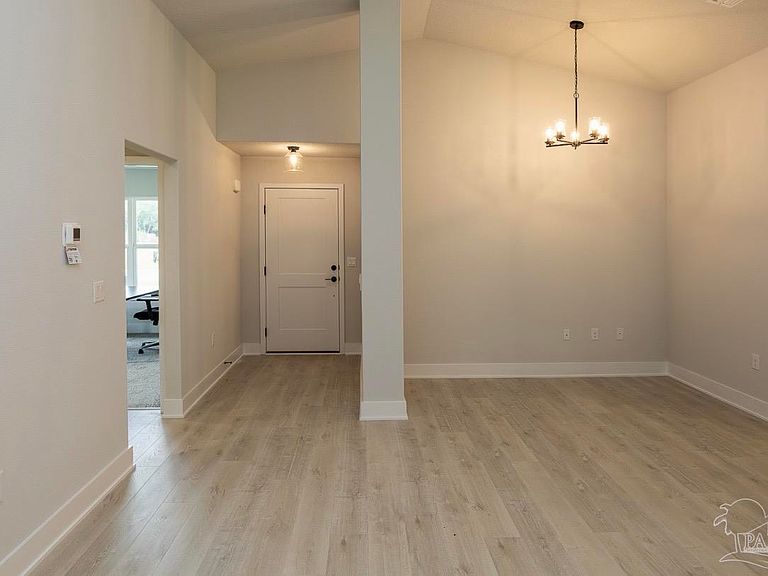
Welcome to HIDDEN PINES by Adams Homes. Located just 30 minutes to Navarre Beach, with close proximity to schools, shopping and much more. This home is 3-sided brick with Hardi design front, 2 car automatic garage, sprinklers with timer, and a sodded yard with a landscaping package. Some upgrades that are being added to this home include granite/quartz countertops in kitchen and bathrooms, Puretec LVP flooring everywhere with carpet only in bedrooms, craftsman style elevation, and a separate walk-in tiled shower and garden tub in the master bathroom. PHOTOS are for representation only
Getting Around
0
 Car-Dependent
0
 Very Limited Transit
30
 Somewhat Bikeable
Schools
4/10
4/10
4/10
Construction
Condition
- Property condition: Under Construction
- New construction: Yes
- Year built: 2026
Materials
- Foundation: Slab
- Roof: Shingle
- Construction materials: Brick
Type & Style
- Home type: SingleFamily
- Architectural style: Craftsman
- Property subType: Single Family Residence
Interior
Appliances
- Appliances included: Electric Water Heater,Built In Microwave,Dishwasher,Disposal,ENERGY STAR Qualified Dishwasher,ENERGY STAR Qualified Appliances,ENERGY STAR Qualified Water Heater
- Laundry features: Inside
Bedroom
- Level: First
- Area: 156
Bedroom1
- Level: First
- Area: 1356
Bedrooms & Bathrooms
- Bedrooms: 3
- Bathrooms: 2
- Full bathrooms: 2
Features
- Baseboards,Cathedral Ceiling(s),Ceiling Fan(s),Vaulted Ceiling(s)
- Door features: ENERGY STAR Qualified Doors
- Flooring: Carpet
Heating & Cooling
- Heating features: Central
- Cooling features: Central Air,Ceiling Fan(s),ENERGY STAR Qualified Equipment
Interior Area
- Total structure area: 1,901
- Total interior livable area: 1,901 sqft
Living Room
- Level: First
- Area: 295.1389
Master Bedroom
- Level: First
- Area: 308
Property
Details
- Parcel number: 011n28181600f000320
- Zoning description: Res Single
Features
- Levels: One
- Stories: 1
- Pool features: None
- Patio & porch: Covered
Lot
- Lot size: 6,534 sqft
- Features: Central Access,Sprinkler
Parking
- Total spaces: 2
- Parking features: 2 Car Garage,Garage Door Opener
- Has garage: Yes
- Attached garage spaces: 2
- Covered spaces: 2