


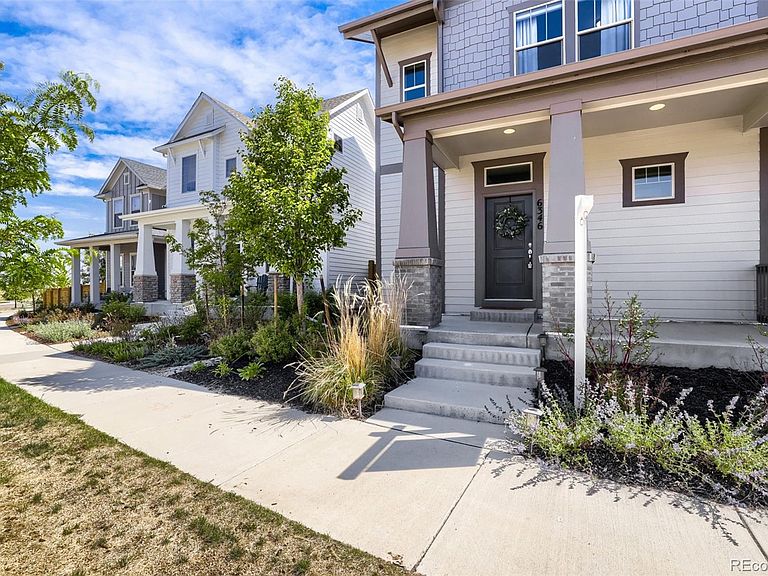


6346 N Dayton Way, Denver, CO, 80238
About This Home
Welcome to your dream home in the heart of the highly coveted Central Park neighborhood! This stunning David Weekley masterpiece redefines modern living with 2,607 square feet of thoughtfully designed space, 4 spacious bedrooms, and 3.5 luxurious bathrooms. Every detail has been carefully curated to offer the perfect blend of style, comfort, and convenience. Step inside and be wowed by the open floor plan, featuring upgraded vinyl plank flooring that’s as durable as it is beautiful. The kitchen is a true showstopper, boasting sleek stainless steel appliances, elegant quartz countertops, and upgraded lighting that adds a designer touch to the dining room, kitchen, and entry. The living room is equally impressive, with a striking fireplace feature wall that creates a cozy yet sophisticated focal point. Upstairs, the primary suite is your private retreat, complete with a spa-like bathroom and a massive walk-in closet that will make you swoon. The upper-level laundry room adds unmatched convenience to your daily routine. The finished basement takes this home to the next level, offering a family room, bedroom, bathroom, and ample storage space—perfect for keeping everything organized while still enjoying the flexibility of two distinct living areas. Outside, the backyard is a low-maintenance oasis with turf and a private patio, ideal for relaxing or entertaining. This home is more than just a place to live—it’s a lifestyle upgrade in one of Denver’s most desirable neighborhoods. Don’t miss your chance to make it yours—schedule a showing today and prepare to fall in love!
Getting Around
 Car-Dependent
 No Nearby Transit
 Somewhat Bikeable
Schools
Construction
Condition
- Property condition: Updated/Remodeled
- Year built: 2022
Materials
- Roof: Composition
- Construction materials: Frame,Stone,Wood Siding
Other
- Builder name: David Weekley Homes
Type & Style
- Home type: Townhouse
- Property subType: Townhouse
Interior
Appliances
- Appliances included: Dishwasher,Disposal,Microwave,Oven,Range,Range Hood,Refrigerator
- Laundry features: In Unit
Basement
- Has basement: Yes
- Basement: Finished,Full,Interior Entry
Bathroom
- Features: Primary Suite
- Level: Upper
- Area: 86.49
- Dimensions: 9.3 x 9.3
Bathroom
- Level: Upper
- Area: 48.95
- Dimensions: 5.5 x 8.9
Bathroom
- Level: Main
- Area: 23.25
- Dimensions: 3.1 x 7.5
Bathroom
- Level: Basement
- Area: 37.5
- Dimensions: 7.5 x 5
Bedroom
- Features: Primary Suite
- Level: Upper
- Area: 192.78
- Dimensions: 15.3 x 12.6
Bedroom
- Level: Upper
- Area: 109.61
- Dimensions: 11.3 x 9.7
Bedroom
- Level: Upper
- Area: 115.254
- Dimensions: 10.11 x 11.4
Bedroom
- Level: Basement
- Area: 165.24
- Dimensions: 10.8 x 15.3
Bedrooms & Bathrooms
- Bedrooms: 4
- Bathrooms: 4
- Full bathrooms: 3
- 1/2 bathrooms: 1
- Main level bathrooms: 1
Dining Room
- Level: Main
- Area: 142.41
- Dimensions: 14.1 x 10.1
Features
- Built-in Features,Ceiling Fan(s),Eat-in Kitchen,Five Piece Bath,High Ceilings,Kitchen Island,Open Floorplan,Pantry,Primary Suite,Quartz Counters,Smoke Free,Walk-In Closet(s)
- Window features: Double Pane Windows
- Flooring: Carpet,Tile,Wood
- Number of fireplaces: 1
- Fireplace features: Living Room
- Fireplace: Yes
- Finished area below ground: 714
- Finished area above ground: 1,760
- Common walls with other units/homes: 1 Common Wall
Great Room
- Level: Basement
- Area: 310.42
- Dimensions: 18.7 x 16.6
Heating & Cooling
- Heating features: Forced Air
- Cooling features: Central Air
Interior Area
- Total structure area: 2,607
- Total interior livable area: 2,607 sqft
Kitchen
- Level: Main
- Area: 153.69
- Dimensions: 14.1 x 10.9
Living Room
- Level: Main
- Area: 301.32
- Dimensions: 16.2 x 18.6
Property
Details
- Parcel number: 110105080
- Attached to another structure: Yes
- Special condition: Standard
- Exclusions: Sellers Personal Property,Tv's,Washer And Dryer
Features
- Levels: Two
- Stories: 2
- Entry location: Ground
- Patio & porch: Front Porch,Patio
- Exterior features: Lighting,Private Yard,Rain Gutters
- Fencing: Partial
- Has view: Yes
- View description: City,Mountain(s)
Lot
- Lot size: 2,483 sqft
- Features: Landscaped,Master Planned
Parking
- Total spaces: 2
- Parking features: Concrete,Lighted
- Has garage: Yes
- Attached garage spaces: 2
- Covered spaces: 2
Climate Risk is Financial Risk
Every home has a financial story beyond the listing price. Below, you’ll see the climate risks that could affect this property — and in Bills & Affordability, how those risks may influence repairs, insurance, utilities, and long-term value.
Biggest Threats for This Home
- Hail

- Lightning

- Tornado

How This Home’s Risks Compare
FEMA Declared Disasters Across Colorado Counties
Understanding the Costs
Financial advisors generally recommend spending no more than 30% of your gross household income on housing costs. In practice, many households stretch to 35% or beyond — especially in high-cost markets.
Estimated Costs Today
| Monthly | Annual | |
|---|---|---|
| Mortgage | $3,489 | $41,868 |
| Home Insurance * | $286 | $3,432 |
| Property Taxes | $270 | $3,240 |
| Electricity | $196 | $2,361 |
| Total | $4,241 | $50,892 |
Income You'd Need if You Spent...
Colorado FAIR Plan Programs


How Costs Could Change Over Time
Climate risk is quickly impacting all of the major home ownership costs. Adjust the growth rates and percentage of income spent on housing below to see how your housing costs could change over the next 10 years — and what income you'd need to keep up.
Comparing Against the Market
Price Per Sq Ft
vs Other Active Listings
Avg $/sqft
vs Homes Sold Last Month
Median $/sqft
Current Market Trends
Median Price Per Square Foot
The median price per square foot of homes sold in this area each month. Compare this to this listing's price per square foot to gauge whether the home is priced in line with recent sales.
Historicals for This Listing
Zestimate History ($/sqft)
No zestimate history available
Price History
| Date | Event | Price |
|---|---|---|
| 2026-04-28 | Price change | $710,000 |
| 2026-03-17 | Price change | $724,500 |
| 2026-03-05 | Listed for sale | $729,500 |
 View on Zillow