


818 Hidden Bridge Drive, Jacksonville, NC, 28546
About This Home
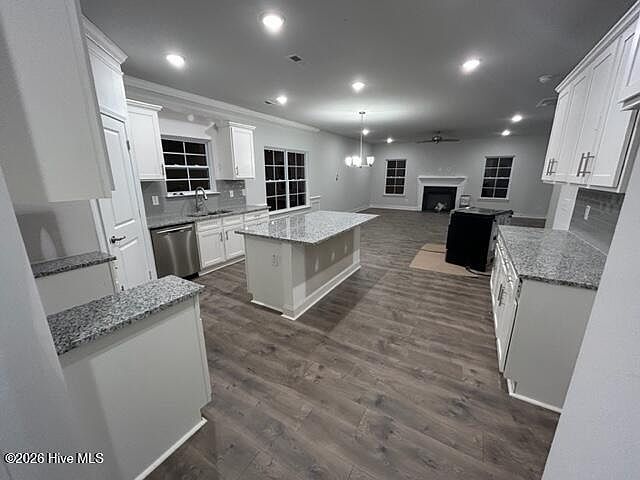
Welcome to this beautifully designed two-story home designed for the way you live, gather, and grow. With over 3,000 square feet, 5 generously sized bedrooms, and 3.5 bathrooms, this exceptional home offers all the space you need to live comfortably, entertain with ease, and create lasting memories. The bright, open-concept layout offers the perfect space for entertaining, with a spacious living room flowing effortlessly into the beautifully appointed kitchen and breakfast area. Enjoy the convenience of a private first-floor owner's suite featuring a spa-like bathroom and oversized walk-in closet. Upstairs, a versatile loft offers endless possibilities for movie nights, a home office, or a playroom, while four additional bedrooms provide plenty of space for family and guests. With generous storage, thoughtful design, and the quality craftsmanship Adams Homes is known for, this exceptional home offers the perfect combination of comfort, style, and flexibility. Your dream home starts here!
Getting Around
 Car-Dependent
 Very Limited Transit
 Somewhat Bikeable
Schools
Construction
Condition
- Property condition: Under Construction
- New construction: Yes
- Year built: 2026
Materials
- Foundation: Slab
- Roof: Architectural Shingle
- Construction materials: Vinyl Siding,Wood Frame,Stone Veneer
Type & Style
- Home type: SingleFamily
- Property subType: Single Family Residence
Interior
Appliances
- Appliances included: Electric Oven,Built-In Microwave,Dishwasher
- Laundry features: Dryer Hookup,Washer Hookup
Basement
- Basement: None
Bedroom2
- Level: Second
Bedroom3
- Level: Second
Bedroom4
- Level: Second
Bedroom5
- Level: Second
Bedrooms & Bathrooms
- Bedrooms: 5
- Bathrooms: 4
- Full bathrooms: 3
- 1/2 bathrooms: 1
Breakfast Nook
- Level: First
Dining Room
- Level: First
Features
- Walk-in Closet(s),High Ceilings,Mud Room,Kitchen Island,Ceiling Fan(s),Pantry,Walk-in Shower,Walk-In Closet(s)
- Flooring: LVT/LVP,Carpet,Laminate,Vinyl
Heating & Cooling
- Heating features: Electric,Heat Pump
- Cooling features: Central Air
Interior Area
- Total structure area: 3,030
- Total interior livable area: 3,030 sqft
Kitchen
- Level: First
Laundry
- Level: Second
Living Room
- Level: First
Loft
- Level: Second
Master Bedroom
- Level: First
Media Room
- Level: Second
Property
Details
- Parcel number: 531600142314
- Zoning: RA
- Special condition: Standard
Features
- Levels: Two
- Patio & porch: Covered,Patio,Front Porch
- Fencing: None
- Has view: Yes
- View description: None
- Frontage type: See Remarks
- Living area range: 3000 - 3499
Lot
- Lot size: 7,841 sqft
- Lot size dimensions: irregular
Parking
- Total spaces: 2
- Parking features: Garage
- Has garage: Yes
- Attached garage spaces: 2
- Covered spaces: 2