


9617 Teamwork St NW, Concord, NC, 28027
About This Home
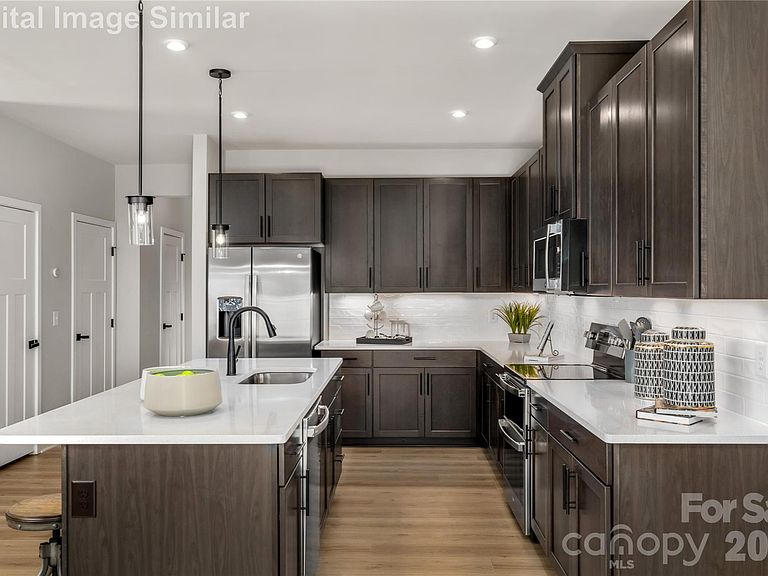
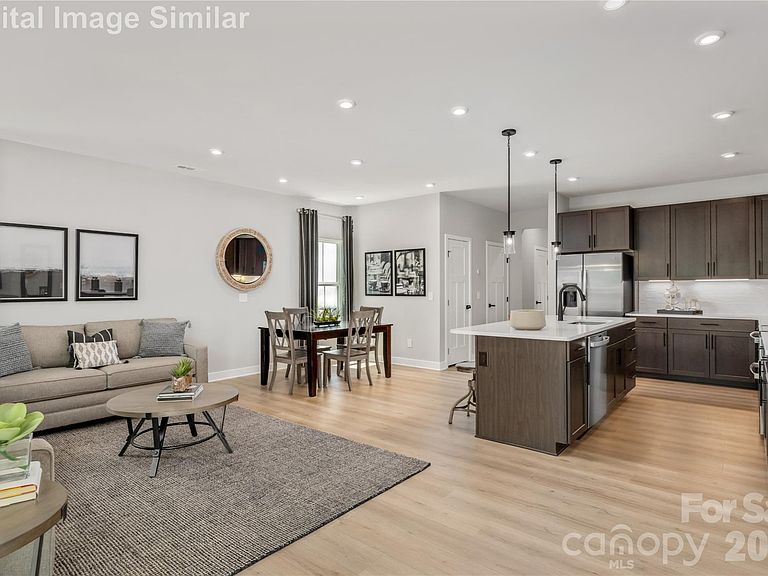
END UNIT! Discover a charming community of maintenance-free townhomes with garages, less than 5 miles from Afton Ridge and Concord Mills shopping centers where you'll find plenty of top brand stores and dining options. Minutes from grocery stores and essentials. These spacious 3-bedroom homes feature a primary bedroom with a tray ceiling, 2 closets, and a spa-like ensuite bathroom with dual sinks, a Roman shower, dual shower heads and framed shower door. The kitchen boasts quartz countertops, a kitchen island, and a walk-in pantry. Perfect for hosting in the open-concept great room. Benefit from excellent schools. Upstairs laundry room. Relax on the spacious patio. Enjoy walking trails. Easy access to I-85 and I-485. Lawn and exterior maintenance are included. Your private oasis awaits! Ask about our special financing with a our preferred lender. Primary residence. To Be Built. Photos for illustrative purposes only
Getting Around
 Car-Dependent
 No Nearby Transit
 Somewhat Bikeable
Schools
Construction
Condition
- New construction: Yes
- Year built: 2026
Materials
- Foundation: Slab
- Construction materials: Brick Partial,Vinyl
Other
- Builder model: Roxbury
- Builder name: Ryan Homes
Type & Style
- Home type: Townhouse
- Architectural style: Transitional
- Property subType: Townhouse
Interior
Appliances
- Appliances included: Dishwasher,Disposal,Dryer,Exhaust Hood,Gas Range,Microwave,Oven,Plumbed For Ice Maker,Tankless Water Heater,Washer
- Laundry features: Electric Dryer Hookup,Inside,Laundry Room,Upper Level,Washer Hookup
Bathroom Full
- Level: Upper
Bathroom Full
- Level: Upper
Bathroom Half
- Level: Main
Bedroom S
- Level: Upper
Bedroom S
- Features: Walk-In Closet(s)
- Level: Upper
Bedrooms & Bathrooms
- Bedrooms: 3
- Bathrooms: 3
- Full bathrooms: 2
- 1/2 bathrooms: 1
Dining Area
- Features: Open Floorplan
- Level: Main
Features
- Kitchen Island,Open Floorplan,Walk-In Closet(s),Walk-In Pantry
- Door features: Sliding Doors
- Window features: Insulated Windows
- Flooring: Carpet,Tile,Vinyl
- Finished area below ground: 0
- Finished area above ground: 1,757
Great Room
- Features: Open Floorplan
- Level: Main
Heating & Cooling
- Heating features: Natural Gas
- Cooling features: Electric
Interior Area
- Total structure area: 1,757
- Total interior livable area: 1,757 sqft
Kitchen
- Features: Kitchen Island,Open Floorplan,Walk-In Pantry
- Level: Main
Laundry
- Level: Upper
Primary Bedroom
- Features: En Suite Bathroom,Tray Ceiling(s),Walk-In Closet(s)
- Level: Upper
Property
Details
- Parcel number: 03017F0016.00
- Zoning: PUD
- Special condition: Standard
Features
- Levels: Two
- Stories: 2
- Entry location: Main
- Patio & porch: Front Porch,Patio
- Exterior features: Lawn Maintenance
- Fencing: Privacy
Lot
- Lot size: 0.12 Acres
- Features: End Unit
Parking
- Total spaces: 1
- Parking features: Driveway,Attached Garage,Garage Door Opener,Garage Faces Front,Garage on Main Level
- Has garage: Yes
- Attached garage spaces: 1
- Covered spaces: 1
- Has uncovered spaces: Yes