


2540 Hedgecliff Rd, Concord, NC, 28025
3beds
3baths
1,704sqft
$289,990
$170price/sqft
$2,055/moest. monthly cost
$82,200/yrincome needed
About This Home
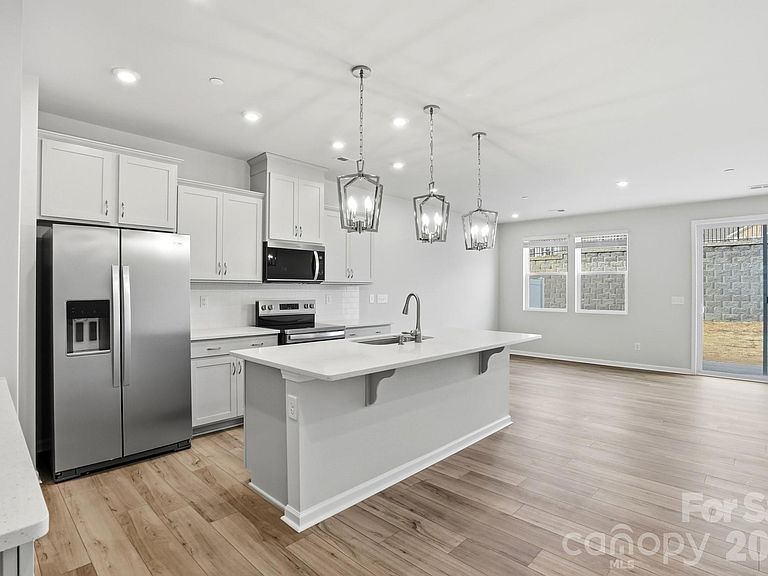
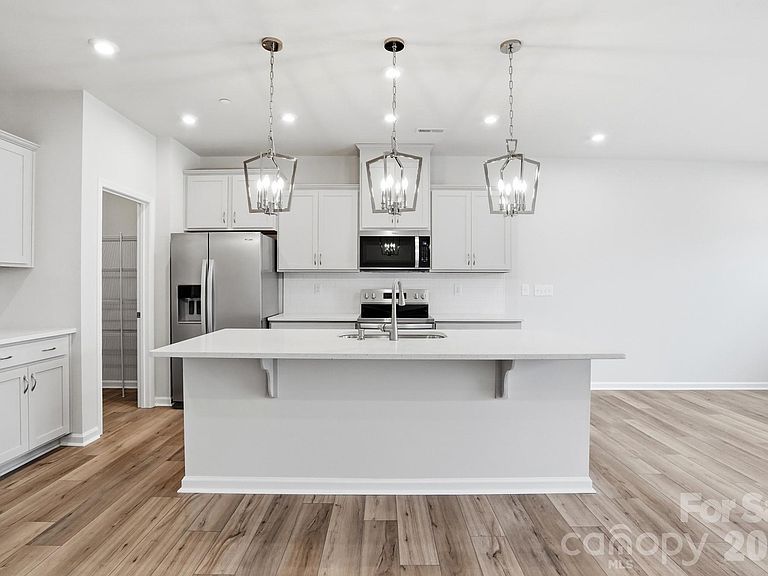
Brand New Townhome...Only 7 minutes to Downtown Kannapolis & just minutes to I-85...Location, Location, Location! This popular Sierra design features 3 bedrooms; loft; 2.5 baths, and a one car attached garage. Tons of natural light enhances the open first floor. Enhanced Vinyl Plank flooring throughout first floor; gorgeous quartz countertops in kitchen and both full baths. Ask New Home Consultant about our incredible financing incentives. Will be completed and ready to close October 2026.
Getting Around
15
 Car-Dependent
27
 Some Transit
12
 Somewhat Bikeable
Schools
7/10
6/10
2/10
Construction
Condition
- New construction: Yes
- Year built: 2026
Materials
- Foundation: Slab
- Construction materials: Vinyl
Other
- Builder model: Sierra
- Builder name: Mattamy Homes
Type & Style
- Home type: Townhouse
- Property subType: Townhouse
Interior
Appliances
- Appliances included: Dishwasher,Disposal,Electric Cooktop,Electric Water Heater,Exhaust Fan,Microwave,Oven,Plumbed For Ice Maker
- Laundry features: Electric Dryer Hookup,Inside,Laundry Room,Upper Level,Washer Hookup
Bathroom Half
- Level: Main
Bedroom S
- Level: Upper
Bedroom S
- Level: Upper
Bedrooms & Bathrooms
- Bedrooms: 3
- Bathrooms: 3
- Full bathrooms: 2
- 1/2 bathrooms: 1
Breakfast
- Level: Main
Family Room
- Level: Main
Features
- Flooring: Carpet,Vinyl
- Attic: Pull Down Stairs
- Finished area below ground: 0
- Finished area above ground: 1,704
Heating & Cooling
- Heating features: ENERGY STAR Qualified Equipment,Heat Pump
- Cooling features: Ceiling Fan(s),Dual,Electric,ENERGY STAR Qualified Equipment
Interior Area
- Total structure area: 1,704
- Total interior livable area: 1,704 sqft
Kitchen
- Level: Main
Laundry
- Level: Upper
Loft
- Level: Upper
Primary Bedroom
- Level: Upper
Property
Details
- Parcel number: 56129551050000
- Zoning: R18
- Special condition: Standard
Features
- Levels: Two
- Stories: 2
- Entry location: Main
- Exterior features: In-Ground Irrigation,Lawn Maintenance
- Fencing: Back Yard,Fenced,Partial
Lot
- Lot size: 0.04 Acres
- Features: Corner Lot
Parking
- Total spaces: 1
- Parking features: Driveway,Attached Garage,Garage Door Opener,Garage Faces Front,Garage on Main Level
- Has garage: Yes
- Attached garage spaces: 1
- Covered spaces: 1
- Has uncovered spaces: Yes