



636 Sigler Dr, Winter Garden, FL, 34787
About This Home
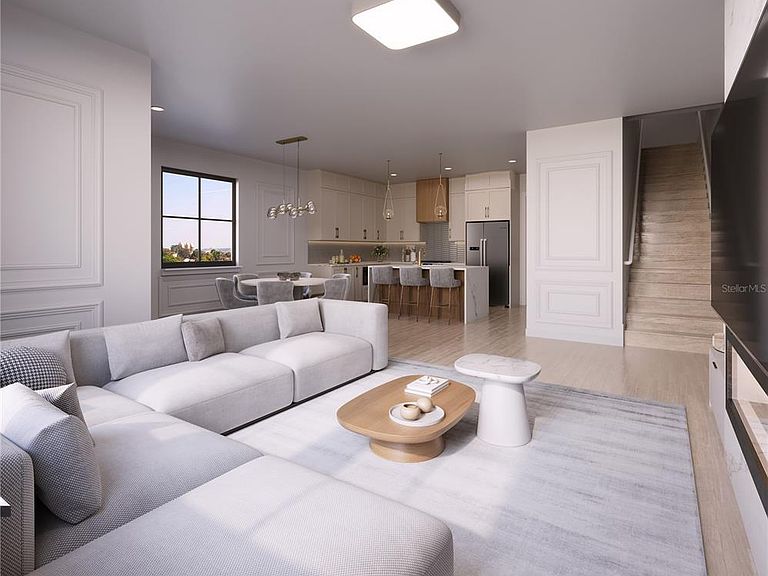
Under Construction. Under Construction. Welcome to Lakeview Village Estates — an exclusive new community by award-winning Davila Homes, featuring just 40 homes that seamlessly blend timeless architecture, superior construction, and the quiet elegance of true exclusivity. Sophistication is built into Lakeview’s DNA. From the carefully selected finishes to the premium appliances that elevate every kitchen, each detail was chosen to enhance comfort, durability, and aesthetic excellence. The Gardenia floor plan, offering 3 bedrooms, 2.5 bathrooms, and a thoughtfully designed open-concept layout. This residence showcases upgrades, including engineered hardwood flooring throughout, Calacatta countertops, and a chef’s kitchen designed for both functionality and style. Location is everything — and Lakeview Village Estates delivers. Perfectly situated in the heart of the Golf Cart District, you’re just steps from Plant Street, the Farmers Market, Crooked Can Brewery, and more. From vibrant farmers’ markets and celebrated dining to community parks and cultural centers — this is where quality of life effortlessly thrives. *All renderings, floor plans, and marketing materials are conceptual and for illustrative purposes only. Actual home design, materials, finishes, dimensions, and specifications may vary and are subject to change without notice.
Getting Around
 Very Walkable
 Very Limited Transit
 Bikeable
Schools
Construction
Condition
- Property condition: Under Construction
- New construction: Yes
- Year built: 2026
Materials
- Foundation: Slab
- Roof: Shingle
- Construction materials: Block,Stucco,Wood Frame
Other
- Builder model: Gardenia
- Builder name: Davila Homes
Type & Style
- Home type: Townhouse
- Property subType: Townhouse
Interior
Appliances
- Appliances included: Dishwasher,Disposal,Microwave,Range,Refrigerator
- Laundry features: Inside
Bedroom2
- Features: Dual Closets
- Level: Second
Bedrooms & Bathrooms
- Bedrooms: 3
- Bathrooms: 3
- Full bathrooms: 2
- 1/2 bathrooms: 1
Features
- Eating Space In Kitchen,Kitchen/Family Room Combo,Open Floorplan,PrimaryBedroom Upstairs,Thermostat,Walk-In Closet(s)
- Flooring: Ceramic Tile,Engineered Hardwood
Heating & Cooling
- Heating features: Central,Electric
- Cooling features: Central Air
Interior Area
- Total structure area: 2,278
- Total interior livable area: 1,634 sqft
Kitchen
- Level: First
Living Room
- Level: First
Primary Bedroom
- Features: Walk-In Closet(s)
- Level: Second
Property
Details
- Parcel number: 232227489300390
- Zoning: RES
- Special condition: None
Features
- Levels: Two
- Stories: 2
- Exterior features: Irrigation System,Sidewalk
Lot
- Lot size: 1,650 sqft
Parking
- Total spaces: 2
- Parking features: Garage - Attached
- Has garage: Yes
- Attached garage spaces: 2
- Covered spaces: 2
Climate Risk is Financial Risk
Every home has a financial story beyond the listing price. Below, you’ll see the climate risks that could affect this property — and in Bills & Affordability, how those risks may influence repairs, insurance, utilities, and long-term value.
Biggest Threats for This Home
- Cold Wave

- Lightning

- Strong Wind

- Tornado

- Hail

- Hurricane

How This Home’s Risks Compare
FEMA Declared Disasters in Orange County and Florida
Understanding the Costs
Financial advisors generally recommend spending no more than 30% of your gross household income on housing costs. In practice, many households stretch to 35% or beyond — especially in high-cost markets.
Estimated Costs Today
| Monthly | Annual | |
|---|---|---|
| Mortgage | $3,092 | $37,104 |
| Home Insurance * | $263 | $3,156 |
| Property Taxes | $417 | $5,004 |
| Electricity | $197 | $2,366 |
| Total | $3,969 | $47,628 |
Income You'd Need if You Spent...
Florida FAIR Plan Programs

How Costs Could Change Over Time
Climate risk is quickly impacting all of the major home ownership costs. Adjust the growth rates and percentage of income spent on housing below to see how your housing costs could change over the next 10 years — and what income you'd need to keep up.
Comparing Against the Market
Price Per Sq Ft
vs Other Active Listings
Avg $/sqft
vs Homes Sold Last Month
Median $/sqft
Current Market Trends
Median Price Per Square Foot
The median price per square foot of homes sold in this area each month. Compare this to this listing's price per square foot to gauge whether the home is priced in line with recent sales.
Historicals for This Listing
Zestimate History ($/sqft)
Price History
| Date | Event | Price |
|---|---|---|
| 2026-03-03 | Listed for sale | $614,500 |
 View on Zillow