


160 N 2nd St #64-3R, Philadelphia, PA, 19106
About This Home
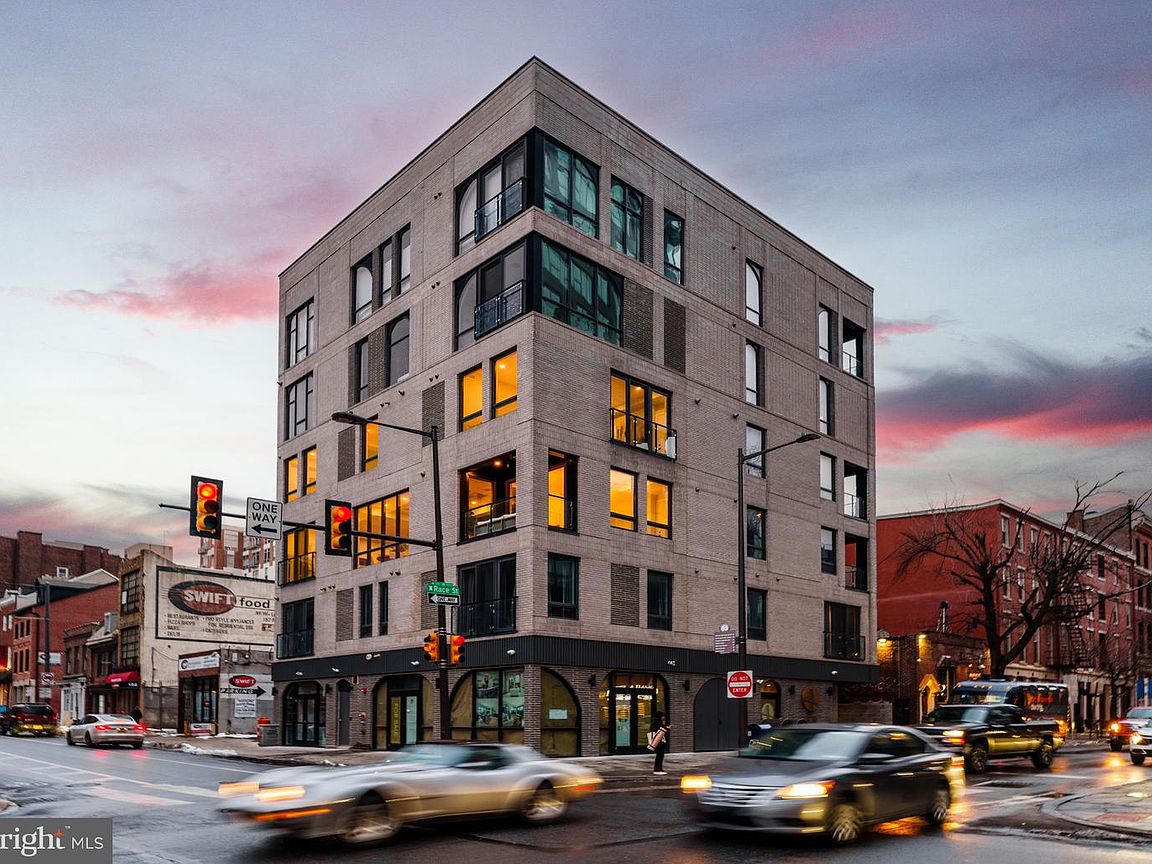
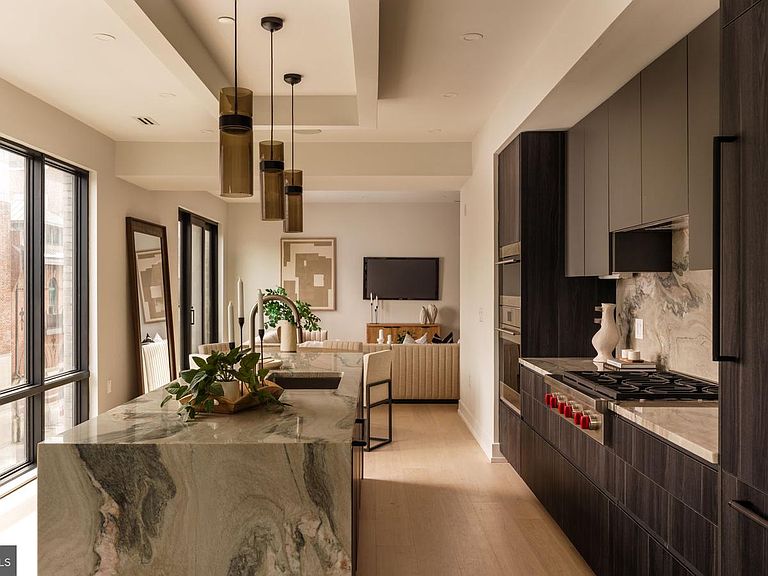
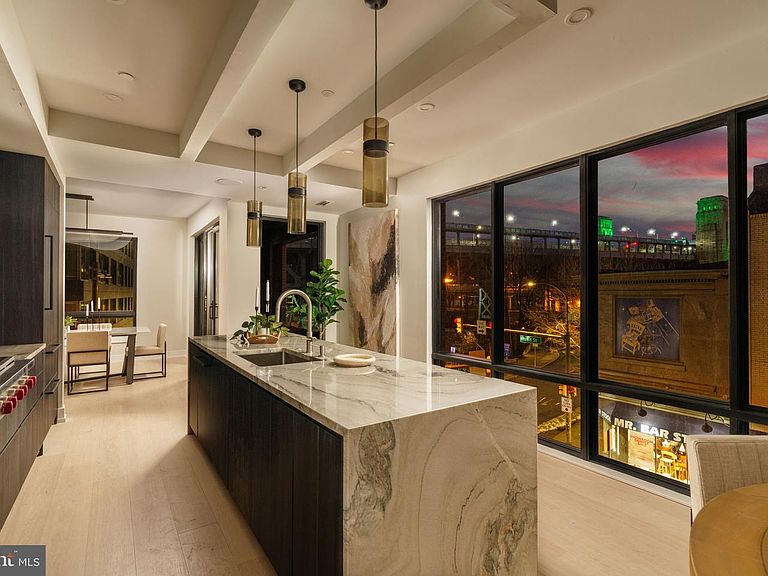
LAST AVAILABLE RESIDENCE at The Ben! The Ben is Old City’s premiere upscale boutique residential building located in Philadelphia’s iconic neighborhood, inspired by the history and charm of the surrounding core. Residence #3R is an incredible bi-level home featuring unparalleled luxury living and incredible Eastern views. Luxury and convenience are blended together as the building’s private elevator opens directly into your residence. The first level is perfect for entertaining with an incredible designer kitchen and a private terrace off of the dining area. Limited hallways maximize the space which drenched in light provided by the nearly floor to ceiling windows. The Porcelanosa custom kitchen features WOLF and Subzero appliances, and an abundance of storage. The kitchen also features a hidden pantry area to maximize storage and providing a wet bar for entertainment. The second floor bedroom level has three large bedrooms and two thoughtfully designed bathrooms. The primary bedroom is washed with natural light through the massive wall of windows which features a stunning view of the Ben Franklin Bridge. The built-in closet system and luxurious primary bathroom with a steam shower and heated floors finish the space. Every residential unit at The Ben is designed with “Luxury Living” in mind. The Ben is the perfect combo of design and practicality including the beautiful lobby to the top-of-the-line finishes throughout. The lower level of the building includes a thoughtful gym, bar and climate controlled private storage for each home owner. Every detail was carefully selected to create a lifestyle as unique as The Ben’s location. Taxes are not $1 - Taxes and square footage are the responsibility of the buyer to have verified.
Getting Around
 Very Walkable
 Rider's Paradise
 Very Bikeable
Schools
Construction
Condition
- Property condition: Excellent
- New construction: Yes
- Year built: 2024
Materials
- Foundation: Other
- Construction materials: Masonry
Type & Style
- Home type: Condo
- Architectural style: Straight Thru
- Property subType: Condominium
Interior
Appliances
- Appliances included: Gas Water Heater
- Laundry features: Has Laundry,In Unit
Basement
- Area: 0
Bedrooms & Bathrooms
- Bedrooms: 3
- Bathrooms: 3
- Full bathrooms: 2
- 1/2 bathrooms: 1
- Main level bathrooms: 3
- Main level bedrooms: 3
Features
- Finished area below ground: 0
- Finished area above ground: 2,200
Heating & Cooling
- Heating features: Forced Air,Natural Gas
- Cooling features: Central Air,Electric
Interior Area
- Total structure area: 2,200
- Total interior livable area: 2,200 sqft
Property
Accessibility
- Accessibility features: None
Details
- Parcel number: 888001587
- Attached to another structure: Yes
- Zoning: RES
- Special condition: Standard
Features
- Levels: Two
- Stories: 2
- Pool features: None
Lot
- Lot size: 5,100 sqft
- Lot size dimensions: 51.00 x 100.00
Parking
- Total spaces: 2
- Parking features: Off Street
Climate Risk is Financial Risk
Every home has a financial story beyond the listing price. Below, you’ll see the climate risks that could affect this property — and in Bills & Affordability, how those risks may influence repairs, insurance, utilities, and long-term value.
Biggest Threats for This Home
- Heat Wave

- Cold Wave

- Winter Weather

- Tsunami

How This Home’s Risks Compare
FEMA Declared Disasters Across Pennsylvania Counties
Understanding the Costs
Financial advisors generally recommend spending no more than 30% of your gross household income on housing costs. In practice, many households stretch to 35% or beyond — especially in high-cost markets.
Estimated Costs Today
| Monthly | Annual | |
|---|---|---|
| Mortgage | $7,559 | $90,708 |
| Home Insurance * | $1,348 | $16,176 |
| Property Taxes | $1,058 | $12,696 |
| Electricity | $241 | $2,896 |
| Total | $10,206 | $122,472 |
Income You'd Need if You Spent...
Pennsylvania FAIR Plan Programs
Insurance Placement Facility of Pennsylvania/FAIR Plan
 Wildfire
 Hail
Hail Wind
WindHow Costs Could Change Over Time
Climate risk is quickly impacting all of the major home ownership costs. Adjust the growth rates and percentage of income spent on housing below to see how your housing costs could change over the next 10 years — and what income you'd need to keep up.
Comparing Against the Market
Price Per Sq Ft
vs Other Active Listings
Avg $/sqft
vs Homes Sold Last Month
Median $/sqft
Current Market Trends
Median Price Per Square Foot
The median price per square foot of homes sold in this area each month. Compare this to this listing's price per square foot to gauge whether the home is priced in line with recent sales.
Historicals for This Listing
Zestimate History ($/sqft)
Price History
| Date | Event | Price |
|---|---|---|
| 2026-05-11 | Contingent | $1,495,000 |
| 2026-03-03 | Listed for sale | $1,495,000 |
 View on Zillow