


112 Eastbay Way, Beaufort, NC, 28516
4beds
4baths
1,954sqft
$452,900
$232price/sqft
$2,748/moest. monthly cost
$109,920/yrincome needed
About This Home
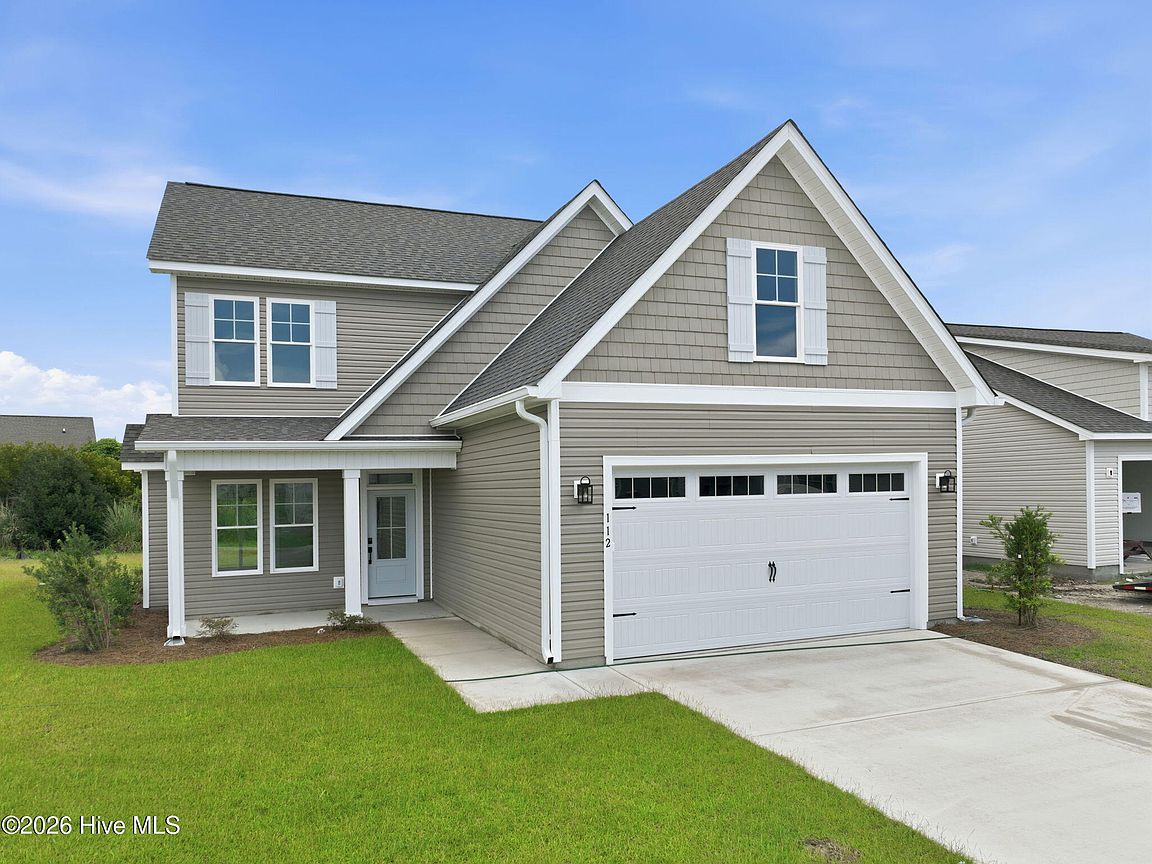
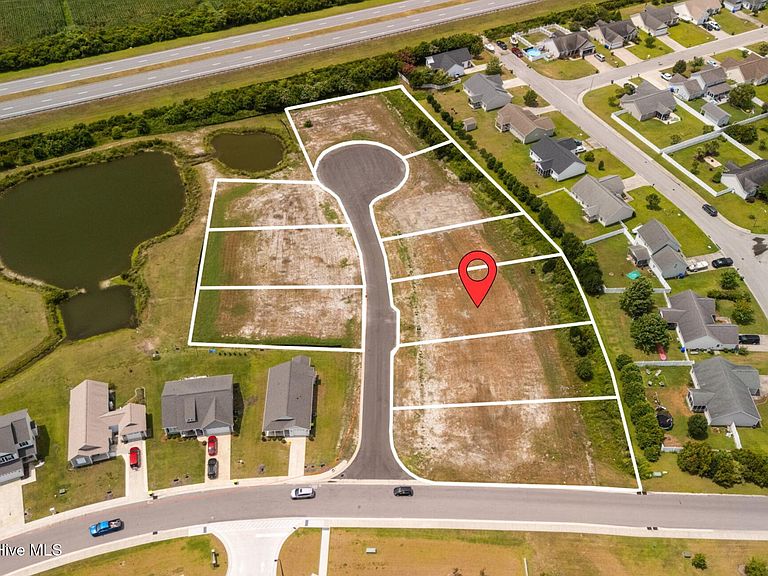
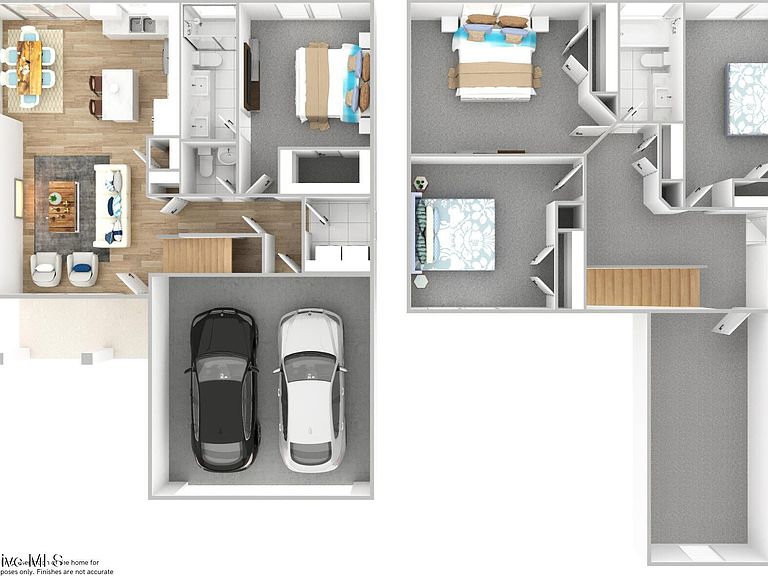
Welcome to Eastbay Way! Centrally located in the coastal town of Beaufort NC. This serene community will consist of nine homes, options to choose certain colors for certain areas available, just a small HOA fee monthly, no flood zone!! This is The Nicholson, another Streamline home that sports 4 bedrooms,and 3.5 bathrooms, Bonus Room, with the Primary bedroom downstairs and 3 bedrooms upstairs. Open floor concept in the primary living area. We have the option of a pre-sale, call today. Our estimated completion date is 6/30/2026. Biking distance to downtown, 25 mins to MCAS Cherry Point, 30 Mins to Crystal Coast beaches, 45 mins to OBX fe
Getting Around
19
 Car-Dependent
0
 Very Limited Transit
35
 Somewhat Bikeable
Schools
9/10
4/10
8/10
Construction
Condition
- Property condition: Under Construction
- New construction: Yes
- Year built: 2026
Materials
- Foundation: Slab
- Roof: Composition
- Construction materials: Vinyl Siding,Wood Frame
Type & Style
- Home type: SingleFamily
- Property subType: Single Family Residence
Interior
Appliances
- Appliances included: Built-In Microwave,Dishwasher,Electric Range
- Laundry features: Dryer Hookup,Washer Hookup,Laundry Room
Basement
- Basement: None
Bedrooms & Bathrooms
- Bedrooms: 4
- Bathrooms: 4
- Full bathrooms: 3
- 1/2 bathrooms: 1
Features
- Master Downstairs,Walk-in Closet(s),High Ceilings,Solid Surface,Ceiling Fan(s),Pantry,Walk-in Shower,Gas Log,Walk-In Closet(s)
- Flooring: LVT/LVP,Carpet
- Fireplace features: Gas Log
- Fireplace: Yes
- Attic: Access Only
Heating & Cooling
- Heating features: Fireplace(s),Electric,Heat Pump
- Cooling features: Central Air,Ceiling Fan(s)
Interior Area
- Total structure area: 1,954
- Total interior livable area: 1,954 sqft
Kitchen
- Level: First
Living Room
- Level: First
Master Bedroom
- Level: First
Property
Details
- Parcel number: 730612779390000
- Zoning: Residential
- Special condition: Standard
Features
- Levels: Two
- Patio & porch: Covered,Deck,Front Porch
- Fencing: None
- Has view: Yes
- View description: None
- Waterfront features: None
- Frontage type: See Remarks
- Living area range: 1800 - 1999
Lot
- Lot size: 0.26 Acres
- Lot size dimensions: 60, 155, 80, 161
Parking
- Total spaces: 2
- Parking features: Garage
- Has garage: Yes
- Attached garage spaces: 2
- Covered spaces: 2