


2802 Guymon St, Dallas, TX, 75212
About This Home
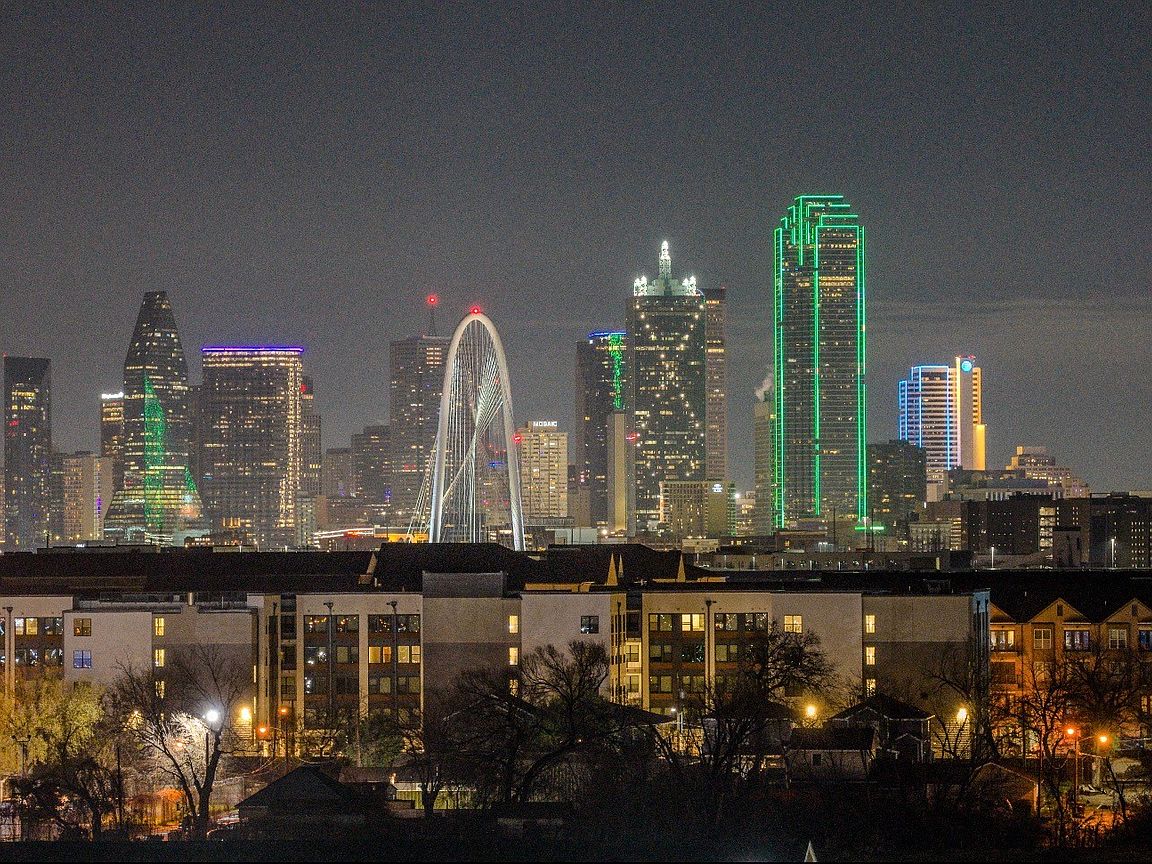
Single Family Home with Interior panoramic views of Downtown Dallas set this exceptional contemporary home apart. Located on a street lined with newly built residences, this thoughtfully designed property blends modern luxury with functional living across multiple expansive levels. Priced below appraised value! Inside, you’ll find multiple oversized living areas ideal for entertaining and everyday comfort. The chef’s kitchen is the true centerpiece, featuring double island's with seating for 9, a refrigerated wine room, a butler’s pantry, and abundant custom wrap around cabinetry. Multiple Built-in office desks provide dedicated workspace, perfect for remote professionals or students. Two Laundry Rooms plus a 8ft board on board cedar fence for interior and exterior privacy with a nice sized double yard! This spacious home offers four bedrooms and four bathrooms, with privacy thoughtfully integrated into the design. A solid privacy wall separates the property from neighboring homes, creating a quiet and secluded setting. Three of the bedrooms each feature their own covered balconies, offering fresh air and elevated views. The primary suite includes access to a covered patio, creating a peaceful retreat with skyline views. The second room living area provide both indoor and outdoor entertaining space, complete with a spiral staircase leading to a stunning rooftop patio. From here, enjoy breathtaking panoramic views of Downtown Dallas. Shared walls are stairs. Security Cameras included Additional outdoor living spaces include a patio with both covered and uncovered areas, fan-cooled for year-round enjoyment. Whether hosting guests or relaxing privately, this home delivers seamless indoor-outdoor living with immaculate, unobstructed views of the Dallas skyline. Directly next door to the new Billion Dollar Lagoon A rare opportunity to own a statement property with luxury finishes, dramatic architecture, and unforgettable city views.
Getting Around
 Somewhat Walkable
 Good Transit
 Very Bikeable
Schools
Construction
Condition
- Year built: 2026
Materials
- Roof: Shingle
Type & Style
- Home type: SingleFamily
- Property subType: Townhouse,Duplex
Interior
Appliances
- Appliances included: Double Oven,Dishwasher,Electric Cooktop,Electric Oven,Electric Range,Electric Water Heater,Disposal,Tankless Water Heater,Wine Cooler
- Laundry features: Electric Dryer Hookup,Stacked
Bedrooms & Bathrooms
- Bedrooms: 4
- Bathrooms: 4
- Full bathrooms: 3
- 1/2 bathrooms: 1
Features
- Wet Bar,Built-in Features,Chandelier,Dry Bar,Decorative/Designer Lighting Fixtures,Eat-in Kitchen,Granite Counters,High Speed Internet,Kitchen Island,Multiple Master Suites,Multiple Staircases,Open Floorplan,Other,Pantry,Smart Home,Cable TV,Natural Woodwork,Walk-In Closet(s)
- Number of fireplaces: 3
- Fireplace features: Bedroom
- Fireplace: Yes
Interior Area
- Total interior livable area: 3,100 sqft
Living Room
- Features: Ceiling Fan(s),Fireplace
- Level: First
- Dimensions: 30 x 15
Master Bedroom
- Features: Built-in Features,En Suite Bathroom,Fireplace,Walk-In Closet(s)
- Level: Second
- Dimensions: 20 x 15
Master Bedroom
- Features: Ceiling Fan(s),Walk-In Closet(s)
- Level: Second
- Dimensions: 15 x 10
Property
Details
- Parcel number: 7238 00F 00400 2007238 00F
- Attached to another structure: Yes
Features
- Levels: Three Or More
- Stories: 3
- Pool features: None
- Patio & porch: Rear Porch,Covered,Enclosed,Other,Patio,Rooftop,Screened,See Remarks,Terrace,Wrap Around
Lot
- Lot size: 7,078 sqft
Parking
- Total spaces: 2
- Parking features: Driveway,Garage,Inside Entrance,Kitchen Level,Lighted
- Has garage: Yes
- Attached garage spaces: 2
- Covered spaces: 2
- Has uncovered spaces: Yes
Climate Risk is Financial Risk
Every home has a financial story beyond the listing price. Below, you’ll see the climate risks that could affect this property — and in Bills & Affordability, how those risks may influence repairs, insurance, utilities, and long-term value.
Biggest Threats for This Home
- Hail

- Heat Wave

- Tornado

- Cold Wave

- Inland Flooding

- Ice Storm

- Winter Weather

How This Home’s Risks Compare
FEMA Declared Disasters Across Texas Counties
Understanding the Costs
Financial advisors generally recommend spending no more than 30% of your gross household income on housing costs. In practice, many households stretch to 35% or beyond — especially in high-cost markets.
Estimated Costs Today
| Monthly | Annual | |
|---|---|---|
| Mortgage | $4,045 | $48,540 |
| Home Insurance * | $504 | $6,048 |
| Property Taxes | $966 | $11,592 |
| Electricity | $340 | $4,084 |
| Total | $5,855 | $70,260 |
Income You'd Need if You Spent...
Texas FAIR Plan Programs


How Costs Could Change Over Time
Climate risk is quickly impacting all of the major home ownership costs. Adjust the growth rates and percentage of income spent on housing below to see how your housing costs could change over the next 10 years — and what income you'd need to keep up.
Comparing Against the Market
Price Per Sq Ft
vs Other Active Listings
Avg $/sqft
vs Homes Sold Last Month
Median $/sqft
Current Market Trends
Median Price Per Square Foot
The median price per square foot of homes sold in this area each month. Compare this to this listing's price per square foot to gauge whether the home is priced in line with recent sales.
Historicals for This Listing
Zestimate History ($/sqft)
Price History
| Date | Event | Price |
|---|---|---|
| 2026-03-03 | Listed for sale | $799,999 |
For Sale by Agent
 View on Zillow