




409 W Gambier St, Mount Vernon, OH, 43050
About This Home
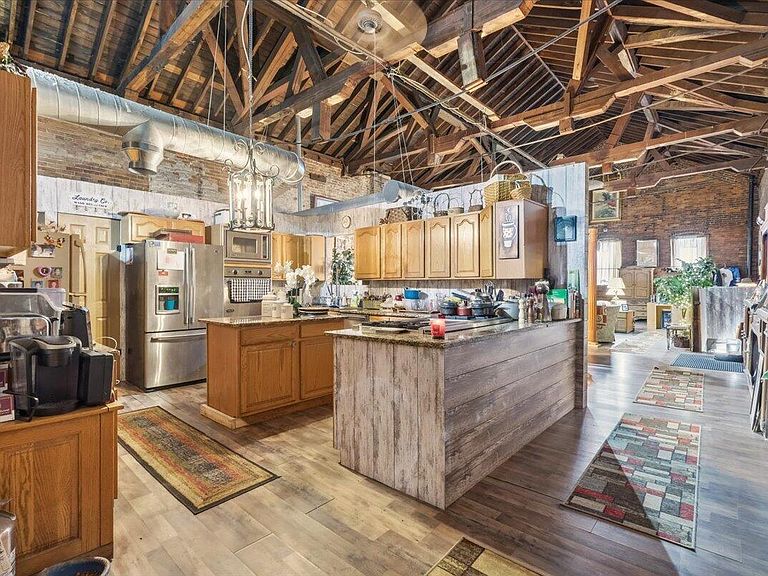
If you are looking to experience the look and feel of the ''Hard Loft'' residential conversion or want to combine all of your hobbies, business, entertaining and toys into one location...this is it. A live-work mixed use property with the potential to spin off additional income. Come to Mount Vernon, Ohio and experience this work in progress. Approximately 13,000 sq. ft. including a Premium Residential / Warehouse Conversion, Private Auto Shop, Warehouse, Storage, In-Law Apartment and Office Space. The Upper Level has been converted into a 3700 s.f. 3 bedroom, 2 full bath, living area with vaulted ceilings, framed beams and exposed brick walls. Included in the second floor living area is a 1100 s.f. private game room that rivals even the best entertainment caves. The ground level provides 5100 s.f warehouse / storage, 2100 s.f. auto race shop, 550 s.f. office and a 1000 s.f. apartment / In-Law suite. All levels are serviced by a 4000 lb freight elevator including the 3400 s.f. lower level. Owner Occupant, Rental Income, or Re-Development...It is all possible. The spaces are in the process of being emptied so that the next owner can see the full potential. Some areas are still being transformed but the space is here. Many of the finishes, furnishings, car lifts, tools and other chatels are negotiable. Can be total turnkey for the right Buyer. This property is a stones throw from Downtown Mount Vernon which is experiencing a transformation into a vibrant arts and shopping destination. ''There is an intriguing blend of historic charm, specialized galleries, and unique boutiques in Mount Vernon that make this area special.''
Getting Around
 Very Walkable
 Very Limited Transit
 Very Bikeable
Schools
Construction
Condition
- Year built: 1900
Materials
- Foundation: Block,Stone
Type & Style
- Home type: SingleFamily
- Property subType: Single Family Residence
Interior
Appliances
- Appliances included: Dishwasher,Electric Range,Gas Range,Microwave,Refrigerator
- Laundry features: Electric Dryer Hookup
Basement
- Has basement: Yes
- Basement: Partial
Bedrooms & Bathrooms
- Bedrooms: 4
- Bathrooms: 7
- Full bathrooms: 4
- 1/2 bathrooms: 3
- Main level bedrooms: 1
Features
- Flooring: Wood,Carpet,Vinyl
- Common walls with other units/homes: No Common Walls
Heating & Cooling
- Heating features: Forced Air
- Cooling features: Central Air
Interior Area
- Total structure area: 12,983
- Total interior livable area: 12,983 sqft
Property
Details
- Parcel number: 6606769.000
Features
- Levels: Three Or More
- Fencing: Fenced
Lot
- Lot size: 0.60 Acres
Parking
- Total spaces: 8
- Parking features: Garage Door Opener,Heated Garage,Attached,Tandem,On Street
- Has garage: Yes
- Attached garage spaces: 8
- Covered spaces: 8
- Has uncovered spaces: Yes
Climate Risk is Financial Risk
Every home has a financial story beyond the listing price. Below, you’ll see the climate risks that could affect this property — and in Bills & Affordability, how those risks may influence repairs, insurance, utilities, and long-term value.
Biggest Threats for This Home
- Inland Flooding

- Hail

- Ice Storm

- Lightning

- Strong Wind

- Tornado

- Winter Weather

- Cold Wave

- Heat Wave

How This Home’s Risks Compare
FEMA Declared Disasters Across Ohio Counties
Understanding the Costs
Financial advisors generally recommend spending no more than 30% of your gross household income on housing costs. In practice, many households stretch to 35% or beyond — especially in high-cost markets.
Estimated Costs Today
| Monthly | Annual | |
|---|---|---|
| Mortgage | $3,286 | $39,432 |
| Home Insurance * | $369 | $4,428 |
| Property Taxes | $541 | $6,492 |
| Electricity | $1,392 | $16,709 |
| Total | $5,588 | $67,056 |
Income You'd Need if You Spent...
Ohio FAIR Plan Programs

How Costs Could Change Over Time
Climate risk is quickly impacting all of the major home ownership costs. Adjust the growth rates and percentage of income spent on housing below to see how your housing costs could change over the next 10 years — and what income you'd need to keep up.
Comparing Against the Market
Price Per Sq Ft
vs Other Active Listings
Avg $/sqft
vs Homes Sold Last Month
Median $/sqft
Current Market Trends
Median Price Per Square Foot
The median price per square foot of homes sold in this area each month. Compare this to this listing's price per square foot to gauge whether the home is priced in line with recent sales.
Historicals for This Listing
Zestimate History ($/sqft)
Price History
| Date | Event | Price |
|---|---|---|
| 2026-03-03 | Listed for sale | $650,000 |
 View on Zillow