



604 Tea Olive Blvd, O'Fallon, IL, 62269
About This Home
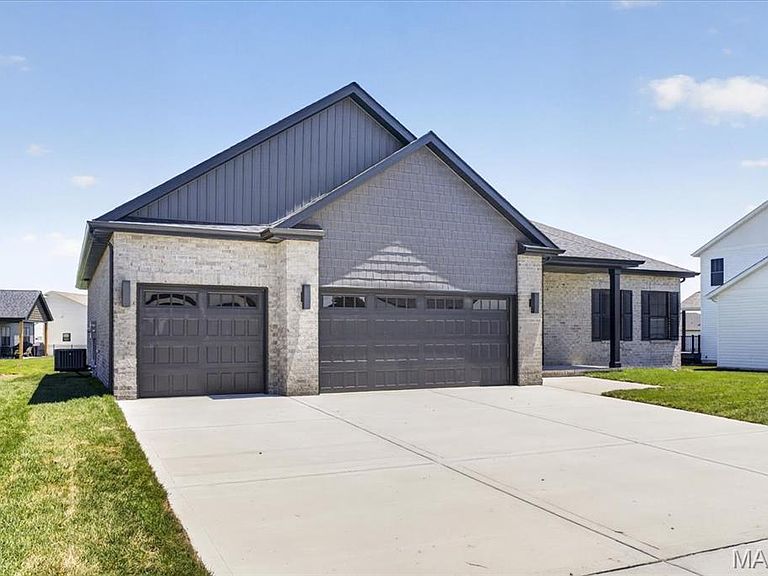
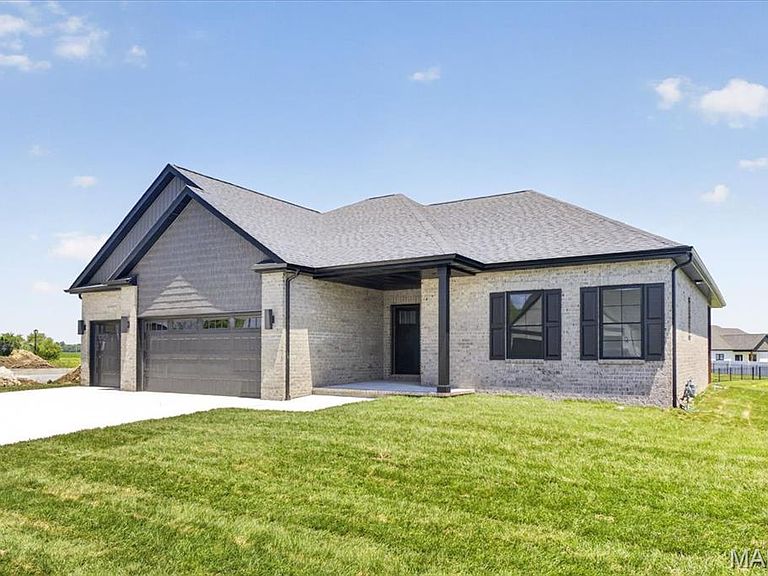
Introducing the Grant Expanded by New Tradition Homes, a stunning new construction residence offering 5 bedrooms, 3 bathrooms, and exceptional attention to detail throughout. The attractive ¾ brick exterior with bold dark accents creates striking curb appeal and a timeless modern aesthetic. Designed for both comfort and functionality, this home features 9-foot ceilings on the main level and basement, enhancing the open, airy feel of every space. Durable RevWood Plus flooring flows through the main living areas, while Craftsman-style trim adds character and architectural charm. The chef-inspired kitchen serves as the heart of the home, showcasing 42-inch white cabinetry, quartz countertops throughout, a stylish ceramic tile backsplash, and a spacious accent island perfect for entertaining, meal preparation, and gathering with family and friends. The luxurious primary suite offers a private retreat, complete with a beautifully appointed ensuite featuring a tiled walk-in shower with frameless glass enclosure, ceramic tile flooring, and a custom wood closet system with built-in shelving and drawers designed for effortless organization. Blending quality craftsmanship, modern finishes, and thoughtful design, the Grant Expanded delivers the perfect balance of style, comfort, and everyday livability in a sought-after new construction home.
Getting Around
 Car-Dependent
 Very Limited Transit
 Somewhat Bikeable
Schools
Construction
Condition
- New construction: Yes
- Year built: 2026
Materials
- Roof: Architectural Shingle
- Construction materials: Brick
Other
- Builder name: New Tradition Group Llc
Type & Style
- Home type: SingleFamily
- Architectural style: Modern
- Property subType: Single Family Residence
Interior
Appliances
- Appliances included: Dishwasher,Disposal,Microwave,Range
- Laundry features: Main Level
Basement
- Has basement: Yes
- Basement: Finished,Full,Sleeping Area,Storage Space
Bedrooms & Bathrooms
- Bedrooms: 5
- Bathrooms: 3
- Full bathrooms: 3
- Main level bathrooms: 2
- Main level bedrooms: 3
Features
- Ceiling Fan(s),Double Vanity,High Ceilings,Kitchen Island,Open Floorplan,Separate Dining,Walk-In Closet(s)
- Flooring: Ceramic Tile,Wood
- Number of fireplaces: 1
- Fireplace features: Living Room
- Fireplace: Yes
- Finished area below ground: 980
- Finished area above ground: 1,950
Heating & Cooling
- Heating features: Forced Air
- Cooling features: Central Air
Interior Area
- Total structure area: 2,930
- Total interior livable area: 2,930 sqft
Property
Details
- Special condition: Standard
Features
- Levels: One
Lot
- Features: Back Yard
Parking
- Total spaces: 3
- Parking features: Garage - Attached
- Has garage: Yes
- Attached garage spaces: 3
- Covered spaces: 3