


24602 Cliff Line, San Antonio, TX, 78257
About This Home
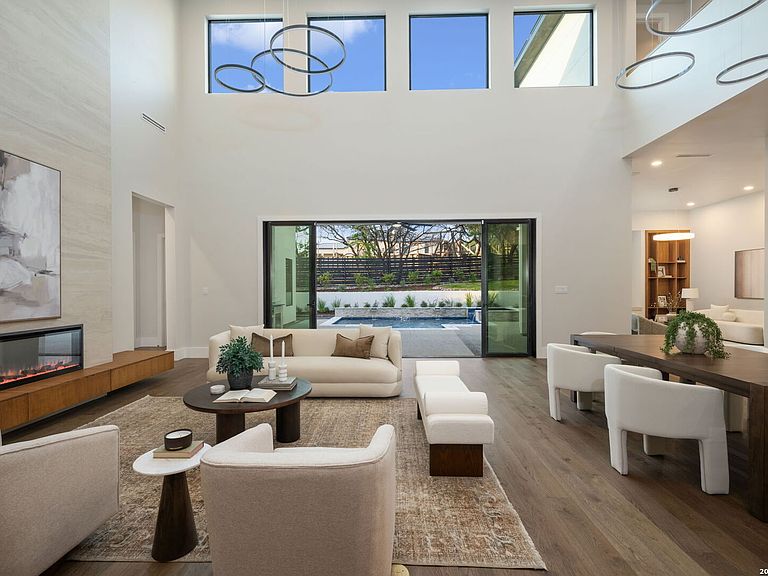
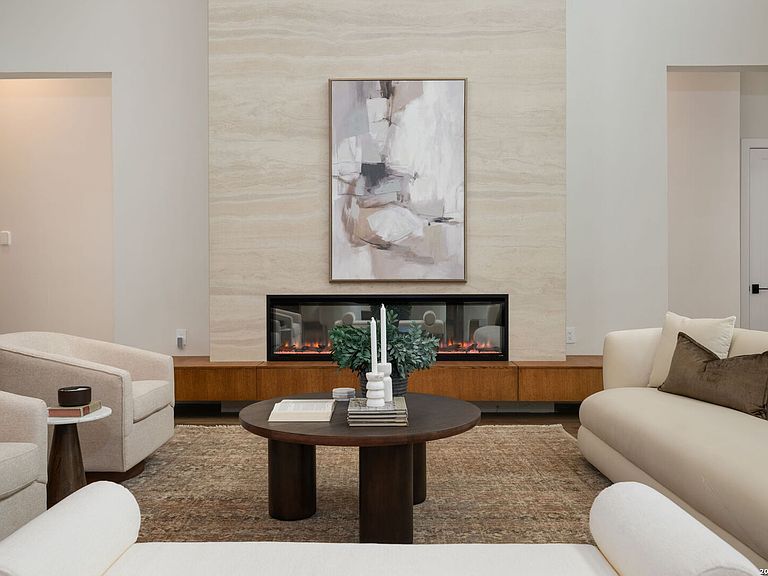
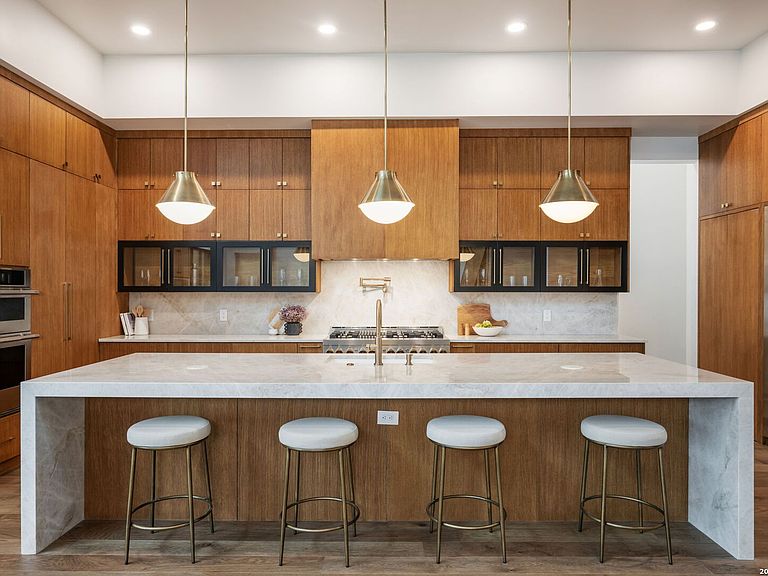
Positioned on the iconic Cliff Line street within The Dominion, this architectural masterpiece is a commanding expression of modern luxury-surrounded by San Antonio's most prestigious $3M+ estates and designed to captivate at every turn. The home makes an unforgettable first impression with a striking 12-foot metal-and-glass pivot door-an introduction to the refined design and elevated craftsmanship that unfolds throughout its 5,200 square feet. Inside, a symphony of white oak and natural stone defines the interiors, from wide-plank flooring to rift-cut custom cabinetry and built-ins that create a warm yet sophisticated palette. Towering 22-foot ceilings anchor the grand living space, while expansive 20-foot sliding glass walls dissolve the boundary between indoors and out-flooding the home with natural light and framing the resort-style backyard beyond. A designer kitchen appointed with Taj Mahal quartzite, a dramatic waterfall island, and a full suite of JennAir appliances-including a 48-inch brass-accented six-burner range with griddle and double ovens, built-in refrigeration and freezer towers, dishwasher and wall oven. Every detail is curated for both elevated entertaining and everyday indulgence. Five luxurious bedrooms, each with their own ensuite bath, offer privacy and comfort, with three generously scaled suites located on the main level. The primary suite is a retreat of its own-featuring a coffered ceiling with custom lighting, bespoke white oak paneling, private outdoor access, and custom built-ins. The spa-inspired bath is equally captivating, complete with quartzite vanities, a floating soaking tub, two private water closets, and an expansive walk-in shower with dual rain heads wrapped in floor-to-ceiling tile. Designed for both relaxation and entertaining, the home offers multiple living spaces-including a secondary downstairs lounge with a wet bar and half bath, an upstairs retreat, and seamless indoor-outdoor flow to a covered patio with a full outdoor kitchen. Beyond, a heated pool and spa with water features create a private resort experience, all set within a lush, usable yard ideal for both play and leisure. Additional highlights include surround sound throughout, a three-car side-entry garage with modern glass doors, and a sleek metal roof paired with a timeless stucco exterior-delivering both durability and design excellence. Located within the guarded gates of The Dominion-one of San Antonio's most sought-after golf course communities-residents enjoy access to a world-class country club, championship golf, and an unmatched lifestyle of privacy, prestige, and convenience. This is more than a home-it's a statement.
Getting Around
 Car-Dependent
 No Nearby Transit
 Somewhat Bikeable
Schools
Construction
Condition
- Property condition: New Construction
- New construction: Yes
- Year built: 2026
Materials
- Foundation: Slab
- Roof: Metal
- Construction materials: Stucco
Other
- Builder name: Vergel Cosntruction LLC
Type & Style
- Home type: SingleFamily
- Property subType: Single Family Residence
Interior
Appliances
- Appliances included: Built-In Oven,Microwave,Range,Gas Cooktop,Refrigerator,Dishwasher
- Laundry features: Main Level,Laundry Room,Washer Hookup,Dryer Connection
Bedroom2
- Area: 240
Bedroom3
- Area: 240
Bedroom4
- Area: 238
Bedroom5
- Area: 256
Bedrooms & Bathrooms
- Bedrooms: 5
- Bathrooms: 6
- Full bathrooms: 5
- 1/2 bathrooms: 1
Dining Room
- Area: 184
Features
- Three Living Area,Liv/Din Combo,Kitchen Island,Pantry,Study/Library,Game Room,Utility Room Inside,Secondary Bedroom Down,1st Floor Lvl/No Steps,High Ceilings,Open Floorplan,Walk-In Closet(s),Master Downstairs,Ceiling Fan(s),Chandelier,Wet Bar,Custom Cabinets
- Window features: Window Coverings
- Flooring: Vinyl
- Number of fireplaces: 1
- Fireplace features: One,Living Room,Mock Fireplace,Glass Doors
- Fireplace: Yes
- Attic: Pull Down Stairs
Heating & Cooling
- Heating features: Central,Natural Gas
- Cooling features: Two Central,Zoned
Interior Area
- Total interior livable area: 5,200 sqft
Kitchen
- Area: 325
Living Room
- Area: 408
Master Bathroom
- Features: Tub/Shower Separate,Double Vanity
- Area: 154
Master Bedroom
- Features: Walk-In Closet(s),Full Bath
- Area: 304
Property
Features
- Levels: Two
- Stories: 2
- Private pool: Yes
- Pool features: In Ground,Heated,Community
- Has spa: Yes
- Spa features: Heated
Lot
- Lot size: 0.33 Acres
- Features: Corner Lot,1/4 - 1/2 Acre
Parking
- Total spaces: 5
- Parking features: Three Car Garage,Attached,Garage Faces Side,Two Car Carport
- Has garage: Yes
- Attached garage spaces: 3
- Covered spaces: 5
- Carport: Yes
- Carport spaces: 2
Climate Risk is Financial Risk
Every home has a financial story beyond the listing price. Below, you’ll see the climate risks that could affect this property — and in Bills & Affordability, how those risks may influence repairs, insurance, utilities, and long-term value.
Biggest Threats for This Home
- Hail

- Inland Flooding

- Tornado

- Heat Wave

- Cold Wave

How This Home’s Risks Compare
FEMA Declared Disasters Across Texas Counties
Understanding the Costs
Financial advisors generally recommend spending no more than 30% of your gross household income on housing costs. In practice, many households stretch to 35% or beyond — especially in high-cost markets.
Estimated Costs Today
| Monthly | Annual | |
|---|---|---|
| Mortgage | $14,916 | $178,992 |
| Home Insurance * | $1,327 | $15,924 |
| Property Taxes | $3,810 | $45,720 |
| Electricity | $570 | $6,851 |
| Total | $20,623 | $247,476 |
Income You'd Need if You Spent...
Texas FAIR Plan Programs


How Costs Could Change Over Time
Climate risk is quickly impacting all of the major home ownership costs. Adjust the growth rates and percentage of income spent on housing below to see how your housing costs could change over the next 10 years — and what income you'd need to keep up.
Comparing Against the Market
Price Per Sq Ft
vs Other Active Listings
Avg $/sqft
vs Homes Sold Last Month
Median $/sqft
Current Market Trends
Median Price Per Square Foot
The median price per square foot of homes sold in this area each month. Compare this to this listing's price per square foot to gauge whether the home is priced in line with recent sales.
Historicals for This Listing
Zestimate History ($/sqft)
No zestimate history available
Price History
| Date | Event | Price |
|---|---|---|
| 2026-04-18 | Listed for sale | $2,950,000 |
New Construction
 View on Zillow