

11516 Shoreline Dr #104, Allendale, MI, 49401
About This Home
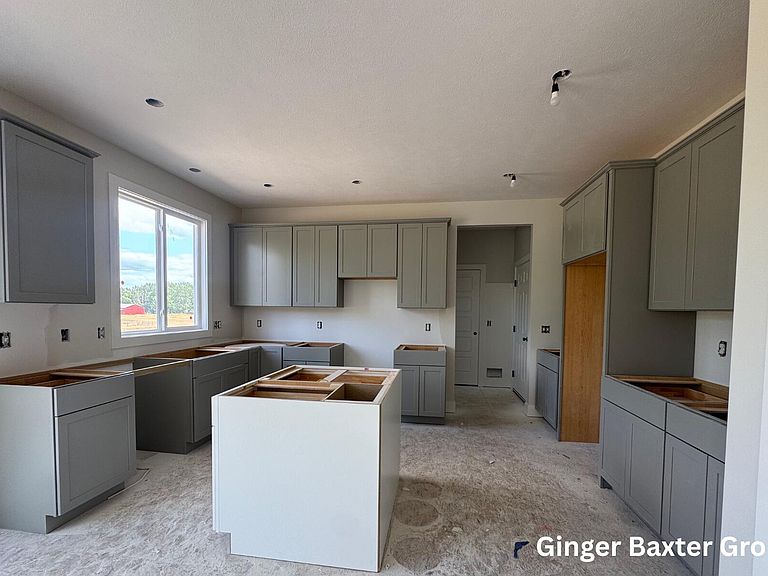
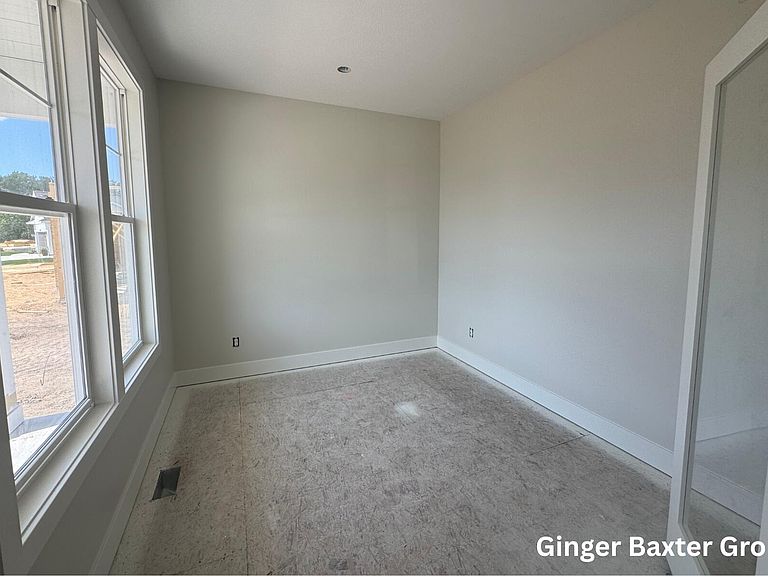
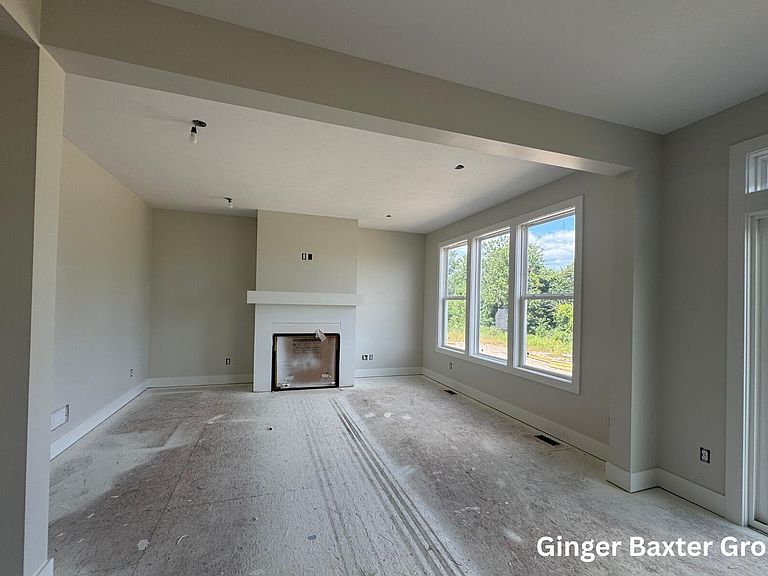
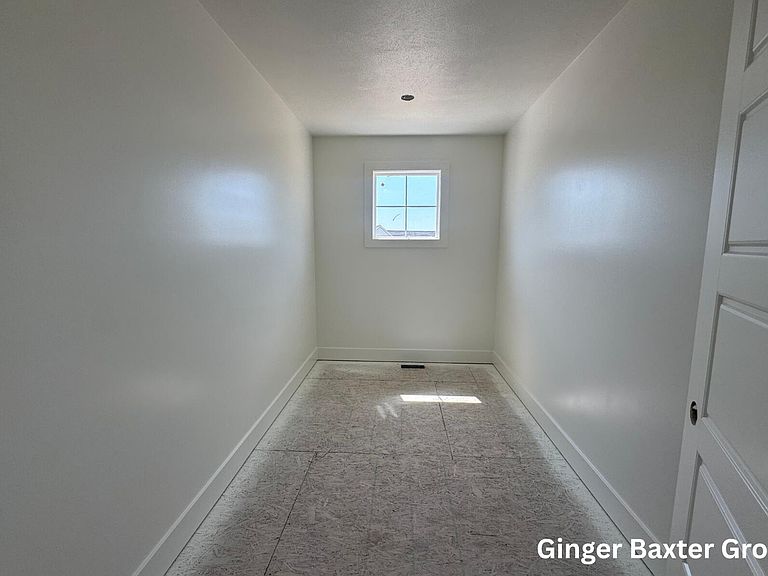
Welcome to the highly desirable Placid Waters community, where luxury meets everyday comfort. Built by JTB Homes, this gorgeous Redwood floorplan strikes the perfect balance of show-stopping design and practical daily utility. The bright entry foyer sets a welcoming tone, guiding you past a versatile flex room and straight into the main living spaces. The open concept living area flows effortlessly into a stunning kitchen, complete with a massive island, snack ledge, and a walk-in pantry. Everyday routines are simplified with the ultimate drop zone mudroom, featuring custom built-in lockers and a bench conveniently tucked next to a private powder room. Upstairs, your private retreat awaits in the generous primary suite, featuring a massive walk-in closet, a spa-like bath, and a dual-sink vanity. Best of all, the laundry room is located on the second floor right alongside the bedrooms, completely eliminating the chore of carrying laundry up and down the stairs. Come experience the incredible Placid Waters lifestyle and see this beautiful home in person. Schedule your private tour today! Buyer(s) eligible for rate lock being offered by seller. See documents for more details. Estimated completion date is August 2026. SPECIAL PROMOTION: This home is eligible for $15,000 in seller concessions with builder's preferred lenders! Call for details. Accepted offer by 8/31/2026 and must close by 9/30/2026.
Getting Around
 Car-Dependent
 Very Limited Transit
 Somewhat Bikeable
Schools
Construction
Condition
- Property condition: New Construction
- New construction: Yes
- Year built: 2026
Materials
- Roof: Shingle
- Construction materials: Vinyl Siding
Other
- Builder name: JTB Homes
Type & Style
- Home type: SingleFamily
- Architectural style: Traditional
- Property subType: Single Family Residence
Interior
Appliances
- Appliances included: Humidifier,Dishwasher,Disposal,Microwave,Oven,Refrigerator
- Laundry features: Gas Dryer Hookup,Upper Level,Washer Hookup
Basement
- Has basement: Yes
- Basement: Walk-Out Access
Bedrooms & Bathrooms
- Bedrooms: 4
- Bathrooms: 3
- Full bathrooms: 2
- 1/2 bathrooms: 1
Features
- Ceiling Fan(s),Center Island,Pantry
- Window features: Insulated Windows
- Flooring: Carpet,Laminate
- Number of fireplaces: 1
- Fireplace features: Living Room
- Fireplace: Yes
Heating & Cooling
- Heating features: Forced Air
- Cooling features: Central Air
Interior Area
- Total structure area: 2,034
- Total interior livable area: 2,034 sqft
Property
Details
- Parcel number: 700920427016
- Zoning description: R1
Features
- Stories: 2
- Waterfront features: Lake
- Waterbody name: Lake Placid
Lot
- Lot size: 0.36 Acres
- Features: Sidewalk,Ground Cover
- Lot size dimensions: 80 x 169 x 138 x 134
Parking
- Total spaces: 3
- Parking features: Garage Faces Front,Attached,Garage Door Opener
- Has garage: Yes
- Attached garage spaces: 3
- Covered spaces: 3