

11516 Shoreline Dr #104, Allendale, MI, 49401
About This Home
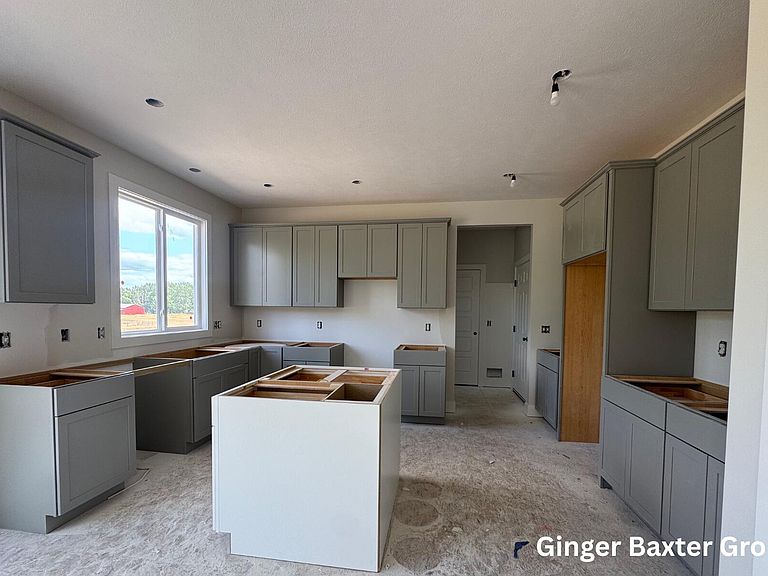
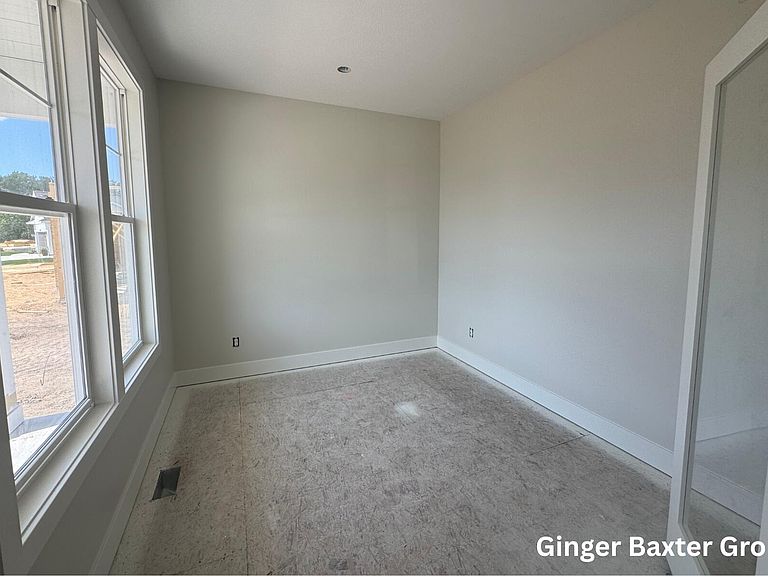
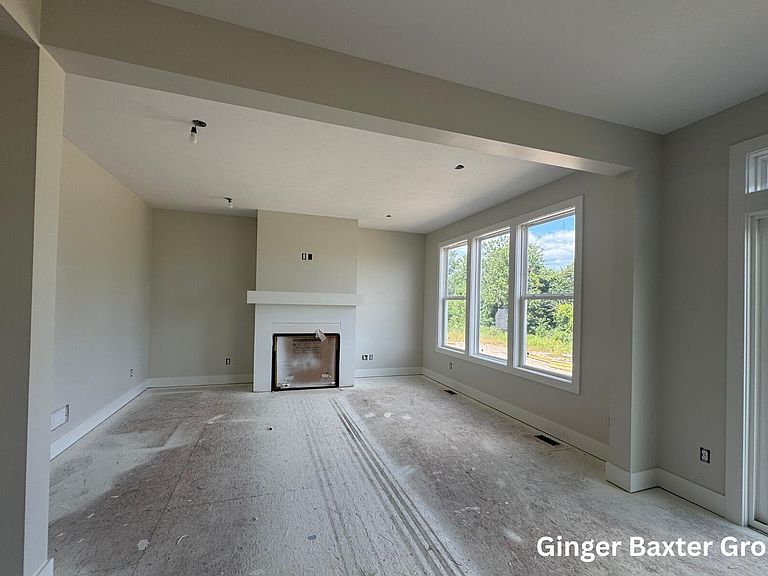
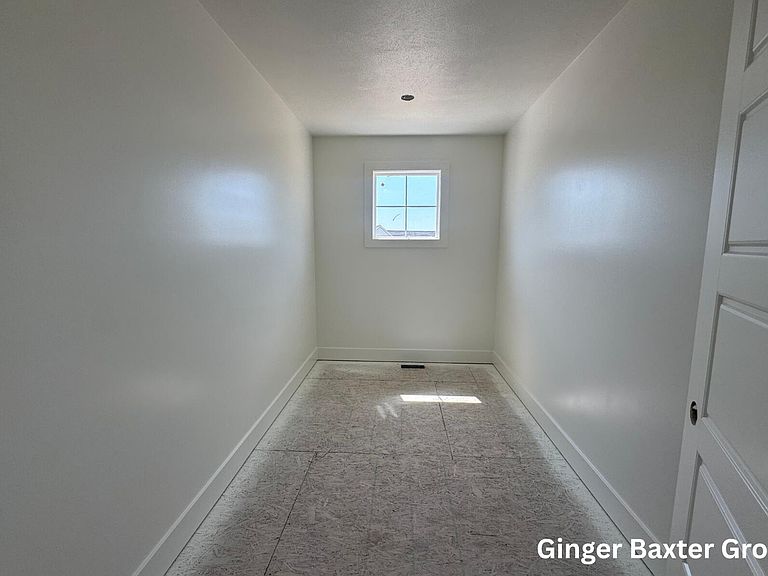
Welcome to the highly desirable Placid Waters community, where luxury meets everyday comfort. Built by JTB Homes, this gorgeous Redwood floorplan strikes the perfect balance of show-stopping design and practical daily utility. The bright entry foyer sets a welcoming tone, guiding you past a versatile flex room and straight into the main living spaces. The open concept living area flows effortlessly into a stunning kitchen, complete with a massive island, snack ledge, and a walk-in pantry. Everyday routines are simplified with the ultimate drop zone mudroom, featuring custom built-in lockers and a bench conveniently tucked next to a private powder room. Upstairs, your private retreat awaits in the generous primary suite, featuring a massive walk-in closet, a spa-like bath, and a dual-sink vanity. Best of all, the laundry room is located on the second floor right alongside the bedrooms, completely eliminating the chore of carrying laundry up and down the stairs. Come experience the incredible Placid Waters lifestyle and see this beautiful home in person. Schedule your private tour today! Buyer(s) eligible for rate lock being offered by seller. See documents for more details. Estimated completion date is August 2026. SPECIAL PROMOTION: This home is eligible for $15,000 in seller concessions with builder's preferred lenders! Call for details. Accepted offer by 8/31/2026 and must close by 9/30/2026.
Getting Around
 Car-Dependent
 Very Limited Transit
 Somewhat Bikeable
Schools
Construction
Condition
- Property condition: New Construction
- New construction: Yes
- Year built: 2026
Materials
- Roof: Shingle
- Construction materials: Vinyl Siding
Other
- Builder name: JTB Homes
Type & Style
- Home type: SingleFamily
- Architectural style: Traditional
- Property subType: Single Family Residence
Interior
Appliances
- Appliances included: Humidifier,Dishwasher,Disposal,Microwave,Oven,Refrigerator
- Laundry features: Gas Dryer Hookup,Upper Level,Washer Hookup
Basement
- Has basement: Yes
- Basement: Walk-Out Access
Bedrooms & Bathrooms
- Bedrooms: 4
- Bathrooms: 3
- Full bathrooms: 2
- 1/2 bathrooms: 1
Features
- Ceiling Fan(s),Center Island,Pantry
- Window features: Insulated Windows
- Flooring: Carpet,Laminate
- Number of fireplaces: 1
- Fireplace features: Living Room
- Fireplace: Yes
Heating & Cooling
- Heating features: Forced Air
- Cooling features: Central Air
Interior Area
- Total structure area: 2,034
- Total interior livable area: 2,034 sqft
Property
Details
- Parcel number: 700920427016
- Zoning description: R1
Features
- Stories: 2
- Waterfront features: Lake
- Waterbody name: Lake Placid
Lot
- Lot size: 0.36 Acres
- Features: Sidewalk,Ground Cover
- Lot size dimensions: 80 x 169 x 138 x 134
Parking
- Total spaces: 3
- Parking features: Garage Faces Front,Attached,Garage Door Opener
- Has garage: Yes
- Attached garage spaces: 3
- Covered spaces: 3
Climate Risk is Financial Risk
Every home has a financial story beyond the listing price. Below, you’ll see the climate risks that could affect this property — and in Bills & Affordability, how those risks may influence repairs, insurance, utilities, and long-term value.
Biggest Threats for This Home
- Strong Wind

- Winter Weather

- Tsunami

How This Home’s Risks Compare
FEMA Declared Disasters in Ottawa County and Michigan
Understanding the Costs
Financial advisors generally recommend spending no more than 30% of your gross household income on housing costs. In practice, many households stretch to 35% or beyond — especially in high-cost markets.
Estimated Costs Today
| Monthly | Annual | |
|---|---|---|
| Mortgage | $2,781 | $33,372 |
| Home Insurance * | $122 | $1,464 |
| Property Taxes | $472 | $5,664 |
| Electricity | $221 | $2,662 |
| Total | $3,596 | $43,152 |
Income You'd Need if You Spent...
Michigan FAIR Plan Programs


How Costs Could Change Over Time
Climate risk is quickly impacting all of the major home ownership costs. Adjust the growth rates and percentage of income spent on housing below to see how your housing costs could change over the next 10 years — and what income you'd need to keep up.
Comparing Against the Market
Price Per Sq Ft
vs Other Active Listings
Avg $/sqft
vs Homes Sold Last Month
Median $/sqft
Current Market Trends
Median Price Per Square Foot
The median price per square foot of homes sold in this area each month. Compare this to this listing's price per square foot to gauge whether the home is priced in line with recent sales.
Historicals for This Listing
Zestimate History ($/sqft)
Price History
| Date | Event | Price |
|---|---|---|
| 2026-07-17 | Listed for sale | $550,000 |
| 2026-03-03 | Sold | $68,620 |
 View on Zillow