



107 Thetford Way, Winder, GA, 30680
About This Home
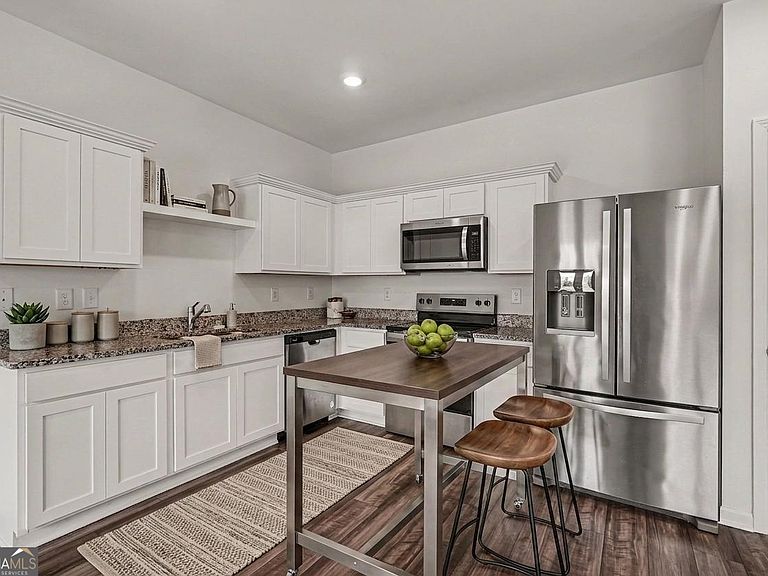
Beautifully maintained end unit townhome in Rivington Walk, a peaceful townhome community in Winder. Move in ready includes everything needed to begin your new lifestyle. Modern Craftsman style outside with beautiful materials and style inside. This home showcases and open concept family room,and kitchen with stylish granite countertops and updated cabinetry in this chef-ready kitchen. Full suite of stainless steel appliances including refrigerator, range and microwave and also includes new frontload washer/dryer in the laundry room. Outdoors the community boasts paved sidewalks, streetlights and underground utilities. The subdivision layout integrates scenic walking trails and manicured green spaces for residents. Winder and Bethlehem have many beautiful offerings. New shopping areas are moments away along with boutique dining in downtown Winder. It's just a short drive to Fort Yargo State Park, providing instant access to hiking trails, biking and lakefront recreation. Conveniently positioned near GA 316 corridor, allowing a straightforward commute to both Gwinnett County and beyond as well as Athens.
Getting Around
 Car-Dependent
 Very Limited Transit
 Somewhat Bikeable
Schools
Construction
Condition
- Property condition: Resale
- Year built: 2023
Materials
- Foundation: Slab
- Roof: Composition
- Construction materials: Concrete
Type & Style
- Home type: Townhouse
- Architectural style: Craftsman
- Property subType: Townhouse
Interior
Appliances
- Appliances included: Dishwasher,Electric Water Heater,Dryer,Microwave,Refrigerator,Washer
- Laundry features: Upper Level
Basement
- Basement: None
Bedrooms & Bathrooms
- Bedrooms: 3
- Bathrooms: 3
- Full bathrooms: 2
- 1/2 bathrooms: 1
Features
- Walk-In Closet(s)
- Window features: Double Pane Windows
- Flooring: Carpet
- Finished area below ground: 0
- Finished area above ground: 1,440
- Common walls with other units/homes: 1 Common Wall,No One Above,No One Below
Heating & Cooling
- Heating features: Heat Pump
- Cooling features: Central Air
Interior Area
- Total structure area: 1,440
- Total interior livable area: 1,440 sqft
Kitchen
- Features: Pantry,Solid Surface Counters
Property
Details
- Parcel number: XX072C 174
- Attached to another structure: Yes
Features
- Levels: Two
- Stories: 2
- Patio & porch: Patio
- Exterior features: Other
Lot
- Lot size: 914.76 sqft
- Features: Corner Lot
Parking
- Total spaces: 2
- Parking features: Garage
- Has garage: Yes