


198 Advent Dr, Winder, GA, 30680
About This Home
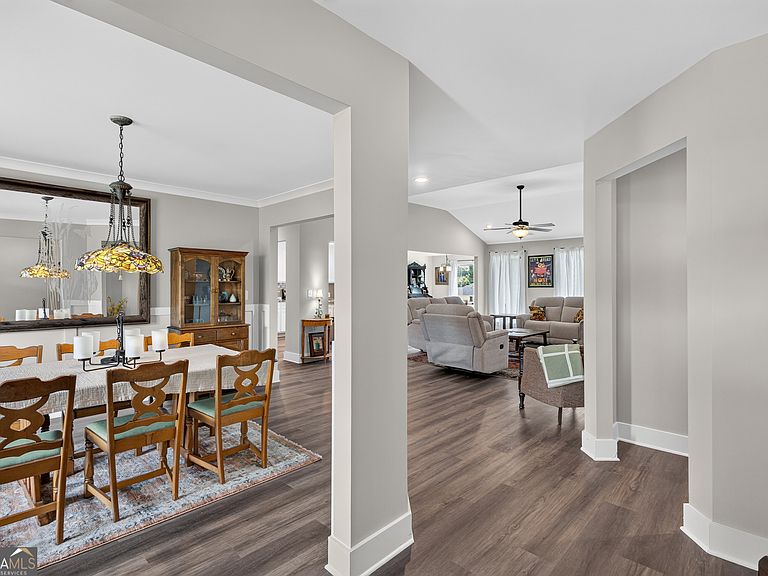
The thoughtfully designed split-bedroom floor plan offers the perfect balance of privacy and functionality, with the spacious owner's suite tucked away on one side of the home and three generously sized secondary bedrooms located on the opposite wing. These versatile rooms provide endless possibilities, whether you need additional bedrooms, a private home office, fitness room, hobby space, or comfortable accommodations for family and guests. At the heart of the home, the impressive oversized kitchen island, abundant cabinetry, and spacious breakfast area create an ideal setting for both everyday living and entertaining. The open-concept design seamlessly connects the kitchen to the inviting family room, dining room, and welcoming foyer, allowing everyone to stay connected. The warm and inviting family room is highlighted by a beautiful brick fireplace with custom built-in bookcases on both sides, adding character, charm, and the perfect place to display treasured keepsakes. Enjoy the ease and convenience of single-level living with generously sized bedrooms and thoughtfully designed living spaces throughout. After a long day, unwind on the oversized covered front or back porch overlooking the large, private corner lot and backyard-perfect for morning coffee, evening relaxation, children and pets at play, or entertaining family and friends. Perfectly situated in Winder, this exceptional home offers the peaceful charm of suburban living while being conveniently located just minutes from Highway 316. Enjoy quick and easy access to the shopping, dining, grocery stores, entertainment, and everyday conveniences of both Winder and the Bethlehem shopping district-without the congestion and heavy traffic often found in more densely populated areas. Golf enthusiasts will appreciate having several outstanding golf courses nearby, while commuters will enjoy the easy drive to downtown Athens, the Mall of Georgia, and Metro Atlanta, making this location an ideal blend of tranquility, convenience, and accessibility making this location the perfect balance of peaceful living, everyday convenience, and exceptional connectivity!
Getting Around
 Car-Dependent
 Very Limited Transit
 Somewhat Bikeable
Schools
Construction
Condition
- Property condition: Resale
- Year built: 2024
Materials
- Foundation: Slab
- Roof: Composition
- Construction materials: Concrete
Type & Style
- Home type: SingleFamily
- Architectural style: Craftsman,Ranch
- Property subType: Single Family Residence
Interior
Appliances
- Appliances included: Dishwasher,Electric Water Heater,Microwave,Oven/Range (Combo)
- Laundry features: In Hall,Mud Room
Basement
- Basement: None
Bedrooms & Bathrooms
- Bedrooms: 4
- Bathrooms: 2
- Full bathrooms: 2
- Main level bathrooms: 2
- Main level bedrooms: 4
Dining Room
- Features: Dining Rm/Living Rm Combo
Features
- Bookcases,Double Vanity,Master On Main Level,Split Bedroom Plan,Tray Ceiling(s),Vaulted Ceiling(s),Walk-In Closet(s)
- Window features: Double Pane Windows
- Flooring: Carpet,Hardwood
- Number of fireplaces: 1
- Fireplace features: Family Room,Gas Log
- Fireplace: Yes
- Attic: Pull Down Stairs
- Finished area below ground: 0
- Finished area above ground: 0
- Common walls with other units/homes: No Common Walls
Heating & Cooling
- Heating features: Central,Electric,Forced Air
- Cooling features: Ceiling Fan(s),Central Air,Electric
Interior Area
- Total structure area: 0
Kitchen
- Features: Breakfast Room,Kitchen Island,Walk-in Pantry
Property
Details
- Parcel number: BE04A 023
Features
- Levels: One
- Stories: 1
- Patio & porch: Patio,Porch
Lot
- Features: Level
Parking
- Total spaces: 2
- Parking features: Attached,Garage,Garage Door Opener
- Has garage: Yes