


215 Maine St, Talladega, AL, 35160
About This Home
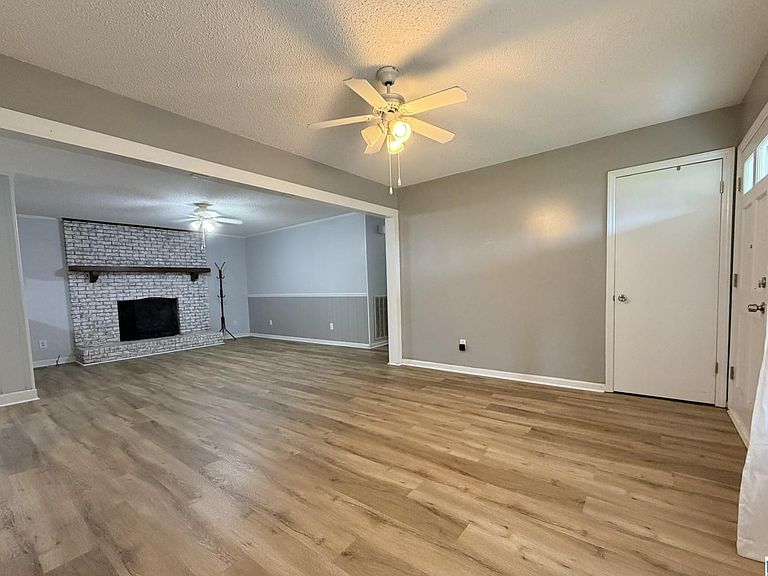
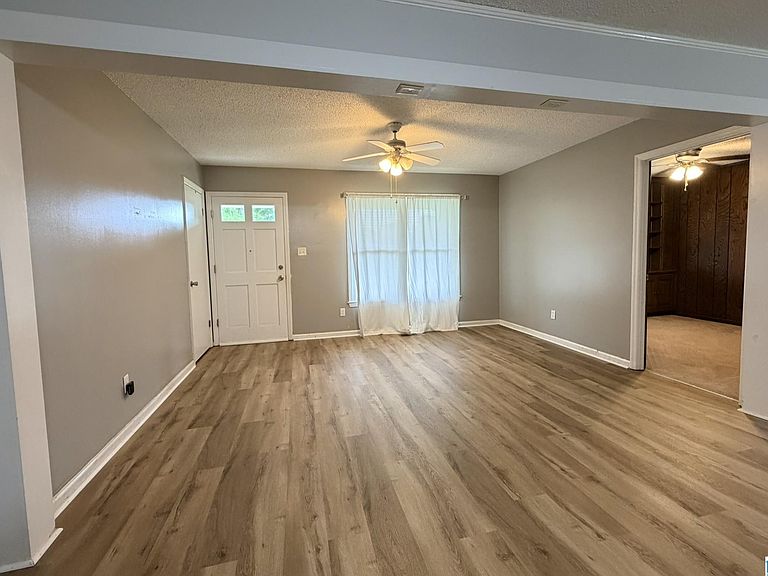
WOW! What a find in Talladega! This one-level, FULL BRICK home offers a large, level yard and an easy to maintain exterior. Inside, you will find an open concept floor plan with neutral paint tones and most rooms are carpet free! In fact, the main living areas have brand NEW flooring!!! The Den features a brick fireplace with gas logs, and the spacious Kitchen offers ample storage and a Dining Area. There are 3 bedrooms, 2 full baths, and an office with built-in bookshelves. There is ample storage and closet space throughout. The double garage has plenty of space for storage and a hobby niche with room for a worktable. here is a covered back patio and the big backyard features a nice pergola with swing and two storage buildings. Convenient location near the bypass. Call today for more information and to schedule your personal tour!
Getting Around
 Car-Dependent
 Very Limited Transit
 Somewhat Bikeable
Schools
Construction
Condition
- Year built: 1975
Materials
- Construction materials: Brick
Type & Style
- Home type: SingleFamily
- Property subType: Single Family Residence
Interior
Appliances
- Appliances included: Dishwasher,Refrigerator,Stove-Electric,Electric Water Heater
- Laundry features: Electric Dryer Hookup,Washer Hookup,Main Level,Laundry Room,Laundry (ROOM),Yes
Basement
- Area: 0
Basement
- Basement: Crawl Space
Bathroom1
- Level: First
Bedroom1
- Level: First
Bedroom2
- Level: First
Bedrooms & Bathrooms
- Bedrooms: 3
- Bathrooms: 2
- Full bathrooms: 2
Family Room
- Level: First
Features
- None,Crown Molding,Linen Closet,Double Vanity,Tub/Shower Combo
- Window features: Storm Window(s)
- Flooring: Laminate,Vinyl
- Number of fireplaces: 1
- Fireplace features: Brick (FIREPL),Den,Gas
- Fireplace: Yes
- Attic: Other,Yes
- Finished area below ground: 0
- Finished area above ground: 1,566
Heating & Cooling
- Heating features: Central
- Cooling features: Central Air,Electric,Ceiling Fan(s)
Interior Area
- Total interior livable area: 1,566 sqft
Kitchen
- Features: Laminate Counters,Eat-in Kitchen
- Level: First
Living Room
- Level: First
Master Bathroom
- Level: First
Master Bedroom
- Level: First
Office
- Level: First
Property
Details
- Parcel number: 1803051002024.000
- Special condition: N/A
Features
- Levels: One
- Stories: 1
- Pool features: None
- Patio & porch: Covered,Patio,Porch
- Has view: Yes
- View description: None
- Waterfront features: No
Lot
- Lot size: 0.69 Acres
- Features: Interior Lot
Parking
- Total spaces: 2
- Parking features: Attached,Driveway,Garage Faces Front
- Has garage: Yes
- Attached garage spaces: 2
- Covered spaces: 2
- Has uncovered spaces: Yes