


2123 California St NW APT A4, Washington, DC, 20008
About This Home
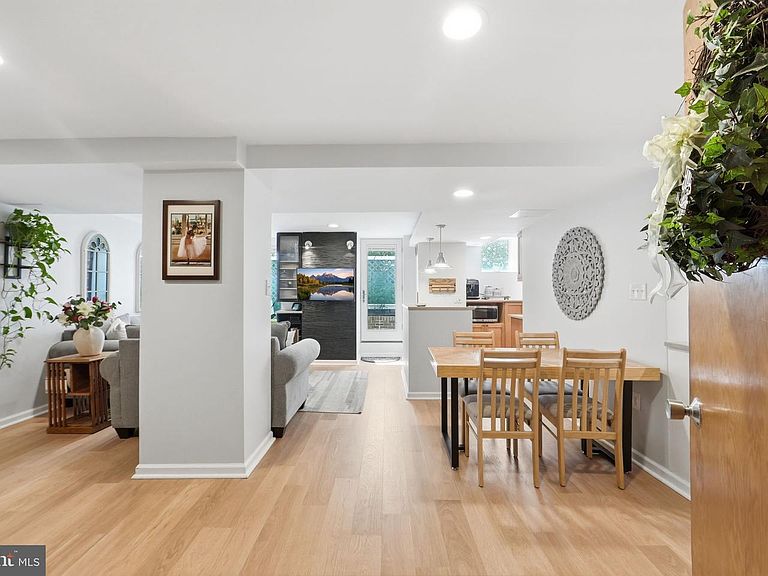
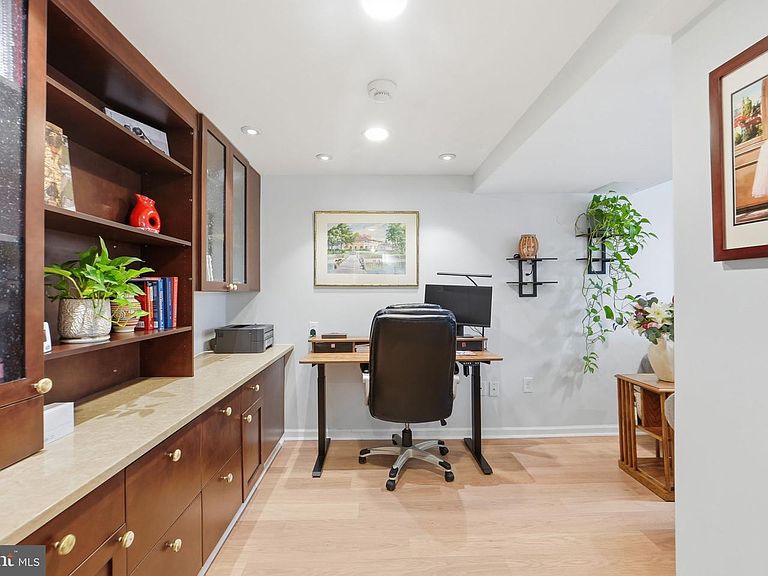
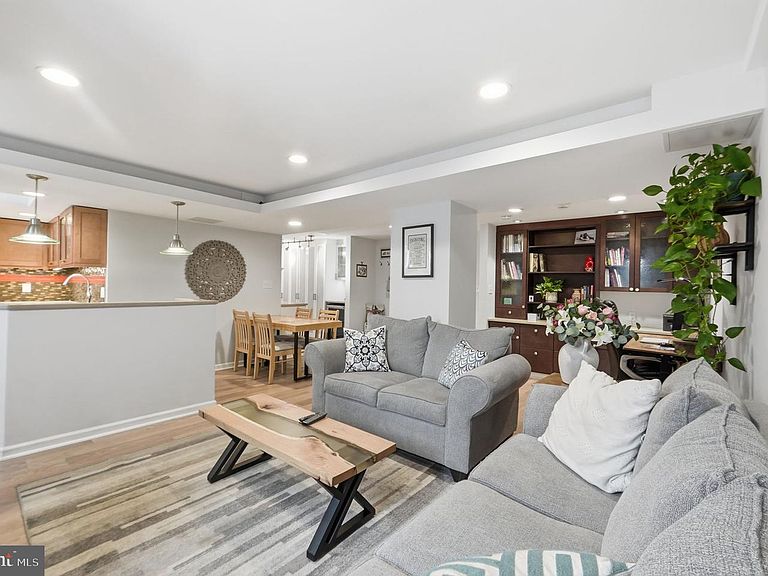
Welcome to The Brighton, in the heart of Kalorama! Step into this beautifully maintained 1BR/1BA residence, full of thoughtful upgrades that have enhanced both its functionality and appeal. The home offers a rare combination of indoor and outdoor living, featuring nearly 200 square feet of private outdoor space—an uncommon amenity for a one-bedroom residence in DC that serves as a true extension of the living area. The floor plan was reconfigured to create a more open and spacious main living area, while the flooring in the living spaces, bedroom carpeting, countertops, kitchen sink, dishwasher, and wine refrigerator have all been updated. Additional improvements include the addition of a linen closet in the bathroom and professionally enhanced landscaping featuring rose bushes that bloom multiple times throughout the year. Inside, you'll find Pella doors and windows, abundant built-in storage, and a thoughtfully designed layout where every space serves a purpose. The chef’s kitchen is equipped with a Sub-Zero refrigerator, an electric range with downdraft ventilation, and updated countertops, while a separate bar area features a wine refrigerator. The bathroom offers dual vanity sinks and exceptional storage, providing a level of convenience that is uncommon in a one-bedroom residence. The private patio is the perfect setting for sipping morning coffee, dining al fresco, entertaining guests, or simply relaxing. A dedicated storage unit conveys with the condo, adding even more convenience. Ideally situated in Kalorama, just blocks from Dupont Circle, Woodley Park, Adams Morgan, and Mitchell Park, which offers pickleball courts, summer movie nights, a dog park, and so much more. This pet-friendly building features a rooftop deck with views of the National Mall and an exceptionally comprehensive condo fee that covers electricity, gas, water, sewer, trash, internet, cable television, HVAC filter changes, building maintenance, professional management, and more—providing a truly low-maintenance lifestyle that is increasingly difficult to find in today's market. Reach out today to schedule your private showing.
Getting Around
 Walker's Paradise
 Very Limited Transit
 Biker's Paradise
Schools
Construction
Condition
- Year built: 1911
Materials
- Construction materials: Brick
Type & Style
- Home type: Condo
- Architectural style: Beaux Arts
- Property subType: Condominium
Interior
Appliances
- Appliances included: Down Draft,Dishwasher,Microwave,Oven/Range - Electric,Gas Water Heater
- Laundry features: Shared
Basement
- Area: 0
Basement
- Has basement: Yes
- Basement: Full
Bedrooms & Bathrooms
- Bedrooms: 1
- Bathrooms: 1
- Full bathrooms: 1
- Main level bathrooms: 1
- Main level bedrooms: 1
Features
- Finished area below ground: 0
- Finished area above ground: 805
Heating & Cooling
- Heating features: Forced Air,Electric
- Cooling features: Central Air,Electric
Interior Area
- Total structure area: 805
- Total interior livable area: 805 sqft
Property
Accessibility
- Accessibility features: None
Details
- Parcel number: 2528//2003
- Attached to another structure: Yes
- Zoning: RA-2
- Special condition: Standard
Features
- Levels: Seven
- Stories: 7
- Pool features: None
- Patio & porch: Roof
Lot
- Features: Unknown Soil Type
Parking
- Parking features: On Street
- Has uncovered spaces: Yes
Climate Risk is Financial Risk
Every home has a financial story beyond the listing price. Below, you’ll see the climate risks that could affect this property — and in Bills & Affordability, how those risks may influence repairs, insurance, utilities, and long-term value.
Biggest Threats for This Home
- Heat Wave

- Tsunami

How This Home’s Risks Compare
FEMA Declared Disasters Across District of Columbia Counties
Understanding the Costs
Financial advisors generally recommend spending no more than 30% of your gross household income on housing costs. In practice, many households stretch to 35% or beyond — especially in high-cost markets.
Estimated Costs Today
| Monthly | Annual | |
|---|---|---|
| Mortgage | $2,527 | $30,324 |
| Home Insurance * | $75 | $900 |
| Property Taxes | $274 | $3,288 |
| Electricity | $66 | $800 |
| Total | $2,942 | $35,304 |
Income You'd Need if You Spent...
District of Columbia FAIR Plan Programs
District of Columbia Property Insurance Facility
 Wildfire
 Hail
Hail Wind
WindHow Costs Could Change Over Time
Climate risk is quickly impacting all of the major home ownership costs. Adjust the growth rates and percentage of income spent on housing below to see how your housing costs could change over the next 10 years — and what income you'd need to keep up.
Comparing Against the Market
Price Per Sq Ft
vs Other Active Listings
Avg $/sqft
vs Homes Sold Last Month
Median $/sqft
Current Market Trends
Median Price Per Square Foot
The median price per square foot of homes sold in this area each month. Compare this to this listing's price per square foot to gauge whether the home is priced in line with recent sales.
Historicals for This Listing
Zestimate History ($/sqft)
Price History
| Date | Event | Price |
|---|---|---|
| 2026-07-15 | Price change | $499,900 |
| 2026-06-05 | Listed for sale | $515,000 |
| 2019-01-08 | Sold | $450,000 |
| 2018-11-09 | Listed for sale | $475,000 |
| 2016-11-03 | Sold | $435,000 |
| 2016-09-12 | Listed for sale | $435,000 |
| 2010-04-06 | Sold | $299,990 |
| 2009-07-07 | Sold | $257,908 |
| 2004-05-14 | Sold | $329,000 |
 View on Zillow