



6605 W Burgundy Ct, American Fork, UT, 84003
About This Home
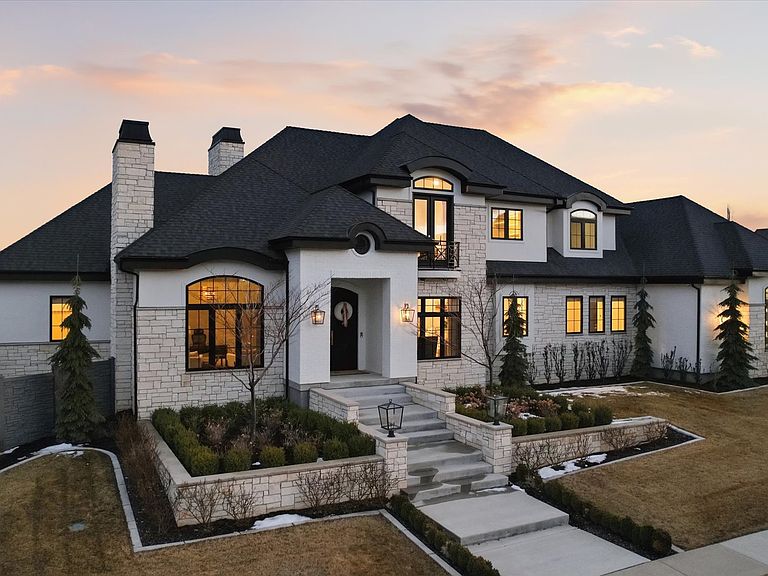
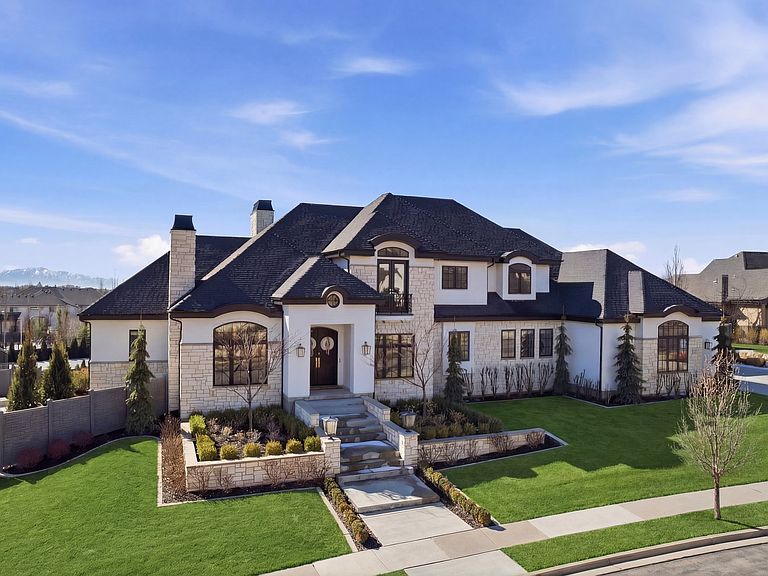
**OPEN HOUSE Saturday, April 18th | 1:003:00 PM** An extraordinary opportunity to own one of Highland's most impressive luxury estates, ideally located in the prestigious Country French Estates-widely recognized as one of Utah's most sought-after luxury communities. This exceptional custom residence by Highland Custom Homes offers over 10,000 square feet, 7 bedrooms, and 6.5 bathrooms, thoughtfully designed to blend timeless architecture, refined craftsmanship, and elevated modern living. Inside, soaring ceilings, expansive windows, and beautifully curated finishes create a warm yet sophisticated atmosphere. Ten-foot ceilings on the main level and basement, along with nine-foot ceilings upstairs, enhance the home's open, grand feel. The gourmet kitchen is designed to impress-featuring a stunning marble island, quartz perimeter countertops, custom cabinetry, premium Thermador appliances, and a highly functional Costco door for effortless everyday living. The home offers two luxurious main-level primary suites, spacious secondary bedrooms with walk-in closets, and laundry rooms on every level. The primary suite is a true retreat, complete with heated marble floors, dual shower heads, and spa-inspired finishes. The fully finished basement with 10-foot ceilings is ideal for entertaining, highlighted by dramatic folding glass doors that open seamlessly to the backyard. The space also offers flexibility for a mother-in-law suite, nanny quarters, or future ADU. Modern comfort and efficiency are elevated with three HVAC systems creating 12 climate zones, whole-home humidifiers and water softeners, integrated audio, remote-controlled fireplaces, and motorized blinds and drapes. Step outside to your private resort-style backyard featuring a heated pool and spa, a covered deck with gas hookups for outdoor dining, permanent EverLights exterior lighting, and additional power for custom lighting and entertaining. The heated and insulated garage includes extra-wide and deep bays along with 30-foot RV parking. Additional highlights include heated floors in the mudroom and primary bath, a dedicated dog wash room, and elegant marble and stone finishes throughout. Many furnishings and appliances are included, offering a rare turnkey luxury opportunity. Join us at the Open House or schedule your private showing today-homes of this caliber and location rarely become available. Square footage provided from recent appraisal; buyer to verify all info.
Getting Around
 Car-Dependent
 Minimal Transit
 Somewhat Bikeable
Schools
Construction
Condition
- Property condition: Blt./Standing
- Year built: 2018
Materials
- Roof: Asphalt
- Construction materials: Stone
Type & Style
- Home type: SingleFamily
- Property subType: Single Family Residence
Interior
Appliances
- Appliances included: Dryer,Microwave,Range Hood,Refrigerator,Washer,Double Oven
Basement
- Has basement: Yes
- Basement: Full
Bedrooms & Bathrooms
- Bedrooms: 7
- Bathrooms: 7
- Full bathrooms: 1
- 3/4 bathrooms: 5
- 1/2 bathrooms: 1
- Partial bathrooms: 1
- Main level bedrooms: 2
Features
- Wet Bar,Separate Bath/Shower,Walk-In Closet(s)
- Window features: Blinds
- Flooring: Hardwood,Marble,Tile
- Number of fireplaces: 6
- Fireplace: Yes
- Finished area below ground: 4,186
- Finished area above ground: 5,879
Heating & Cooling
- Heating features: Central
- Cooling features: Central Air
Interior Area
- Total structure area: 10,065
- Total interior livable area: 10,065 sqft
Master Bedroom
- Level: First
Property
Details
- Parcel number: 652190036
- Zoning description: Single-Family
Features
- Levels: Two
- Stories: 3
- Private pool: Yes
- Pool features: Heated,In Ground,Pool/Spa Combo
- Patio & porch: Covered,Covered Patio
- Exterior features: Balcony,Lighting
- Fencing: Full
- Has view: Yes
- View description: Mountain(s)
- Residential vegetation: Landscaping: Full
Lot
- Lot size: 0.69 Acres
- Features: Corner Lot,Cul-De-Sac
- Lot size dimensions: 0.0 x 0.0 x 0.0
Parking
- Total spaces: 4
- Parking features: RV Access/Parking
- Has garage: Yes
- Attached garage spaces: 4
- Covered spaces: 4
Climate Risk is Financial Risk
Every home has a financial story beyond the listing price. Below, you’ll see the climate risks that could affect this property — and in Bills & Affordability, how those risks may influence repairs, insurance, utilities, and long-term value.
Biggest Threats for This Home
- Lightning

- Wildfire

- Earthquake

- Strong Wind

- Winter Weather

How This Home’s Risks Compare
FEMA Declared Disasters Across Utah Counties
Understanding the Costs
Financial advisors generally recommend spending no more than 30% of your gross household income on housing costs. In practice, many households stretch to 35% or beyond — especially in high-cost markets.
Estimated Costs Today
| Monthly | Annual | |
|---|---|---|
| Mortgage | $18,683 | $224,196 |
| Home Insurance | $784 | $9,408 |
| Property Taxes | $1,324 | $15,888 |
| Electricity | $610 | $7,331 |
| Total | $21,401 | $256,812 |
Income You'd Need if You Spent...
How Costs Could Change Over Time
Climate risk is quickly impacting all of the major home ownership costs. Adjust the growth rates and percentage of income spent on housing below to see how your housing costs could change over the next 10 years — and what income you'd need to keep up.
Comparing Against the Market
Price Per Sq Ft
vs Other Active Listings
Avg $/sqft
vs Homes Sold Last Month
Median $/sqft
Current Market Trends
Median Price Per Square Foot
The median price per square foot of homes sold in this area each month. Compare this to this listing's price per square foot to gauge whether the home is priced in line with recent sales.
Historicals for This Listing
Zestimate History ($/sqft)
No zestimate history available
Price History
| Date | Event | Price |
|---|---|---|
| 2026-04-13 | Price change | $3,890,000 |
| 2026-03-11 | Listed for sale | $4,000,000 |
For Sale by Agent
 View on Zillow