


318 S Avenue C, Elgin, TX, 78621
About This Home
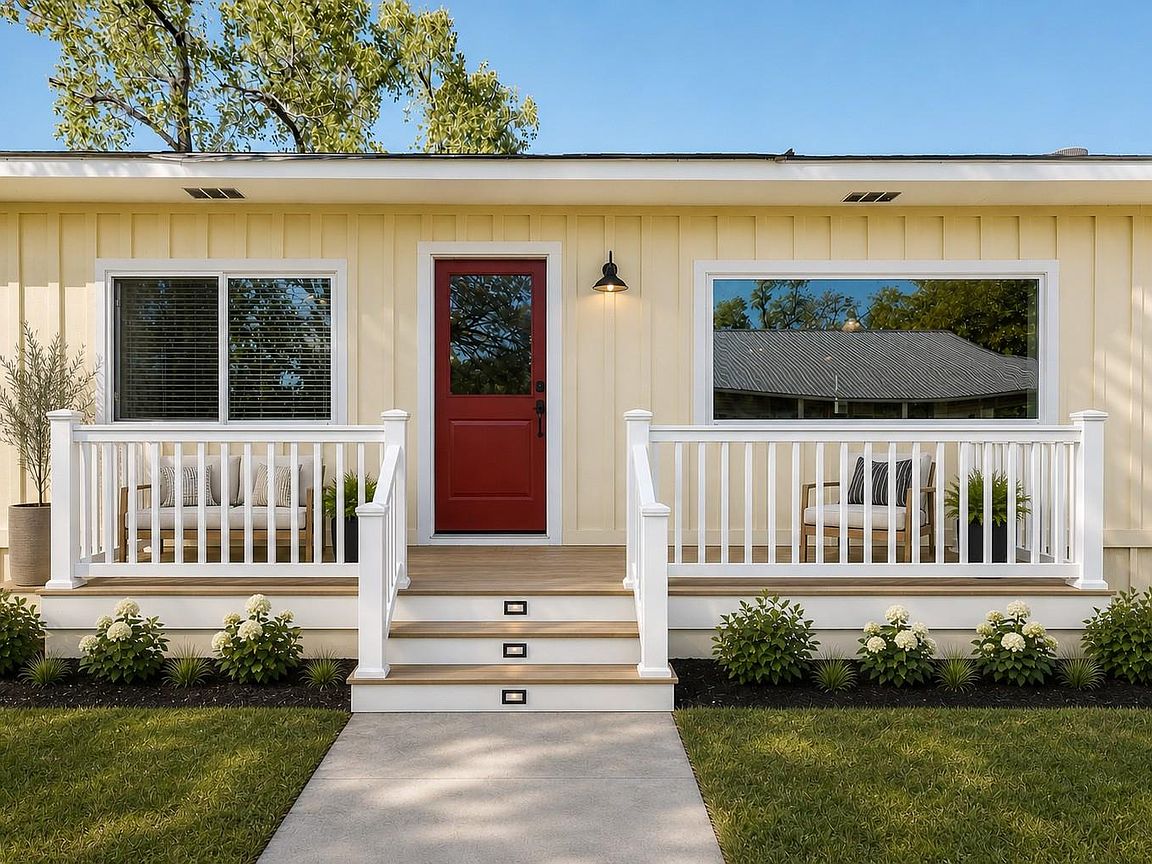
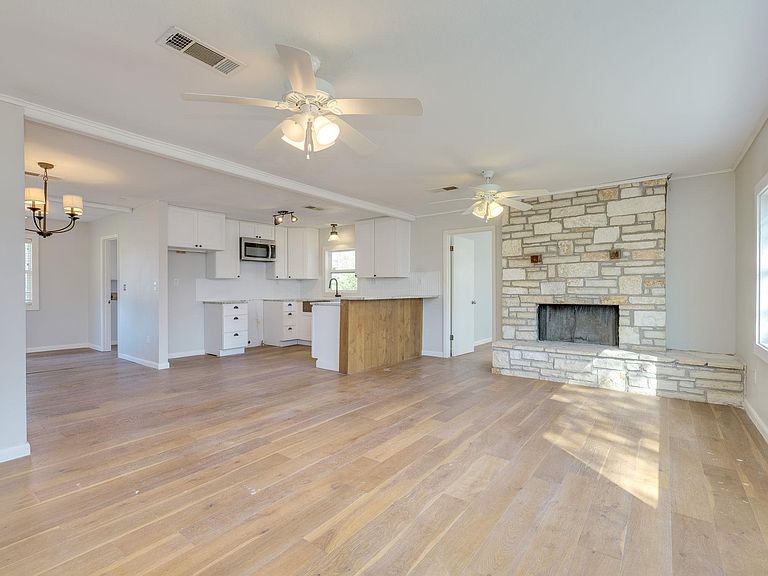
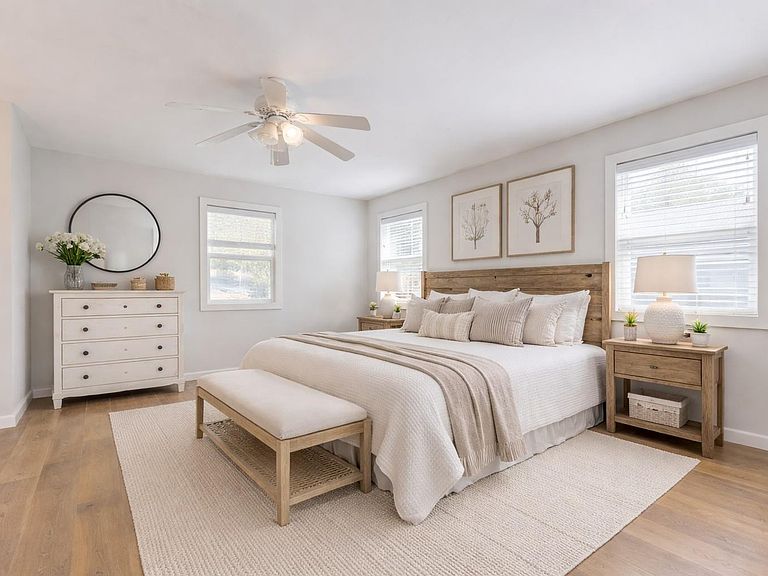
Darling Downtown Farmhouse! Fully Remodeled with Classic Charm and Modern Comforts. Every Detail has been Thoughtfully Updated, making this Home Completely Move-In Ready. Step Inside and Fall in Love with the Stylish Upgrades, Including Gleaming Wood Floors, Elegant Granite Countertops, and a Stunning Custom Copper Sink that adds Warmth and Character to the Kitchen. The Spacious Layout Offers a Perfect Mother-in-Law Floor Plan, with the Private Master Suite located on One Side of the Home and the Secondary Bedrooms Situated Across the Living Room—Providing Comfort and Privacy for Everyone. Jacuzzi Tub and Shower Located in Secondary Bathroom with Spacious Granite Countertops. A Full Laundry Room Conveniently located just off the Back Door adds Everyday Practicality, while the Open Living Areas Create an Inviting Atmosphere for Gatherings and Relaxation. Location is Everything, and this Home Truly Delivers. Just a Few Blocks from Vibrant Downtown Elgin, you can Ditch the Car and Enjoy a Walkable Lifestyle. Walk to Local Restaurants, Bars, Parks, The Library and Post Office. Experience Fun Local Events like the Sip Shop and Stroll, Cowboy Days, Hogeye Festival, and the Christmas Parade—all just Minutes from Your Front Door. Situated on a Generous Quarter-Acre Wooded Lot, Fence Surrounds the Backyard, where a Spacious Deck Awaits—Perfect for Entertaining Family and Friends or Simply Enjoying Peaceful Evenings Outdoors This Charming Farmhouse combines Modern Updates, Thoughtful Design, and an Unbeatable Location. Don’t Miss the Opportunity to Make it Yours! New Front Deck Coming Soon!
Getting Around
 Somewhat Walkable
 Very Limited Transit
 Somewhat Bikeable
Schools
Construction
Condition
- Property condition: Updated/Remodeled
- Year built: 1955
Materials
- Foundation: Pillar/Post/Pier
- Roof: Composition
Type & Style
- Home type: SingleFamily
- Property subType: Single Family Residence
Interior
Appliances
- Appliances included: Dishwasher,Free-Standing Gas Oven,Range,RNGHD
Bedrooms & Bathrooms
- Bedrooms: 4
- Bathrooms: 2
- Full bathrooms: 2
- Main level bedrooms: 4
Features
- Ceiling Fan(s),Stone Counters,Open Floorplan,Primary Bedroom on Main
- Window features: Blinds
- Flooring: Wood
- Number of fireplaces: 1
- Fireplace features: None
Heating & Cooling
- Heating features: Central
- Cooling features: Central Air
Interior Area
- Total interior livable area: 1,550 sqft
Property
Accessibility
- Accessibility features: None
Details
- Parcel number: 8733476
- Special condition: Standard
Features
- Levels: One
- Stories: 1
- Pool features: None
- Patio & porch: Deck,Rear Porch
- Exterior features: Exterior Steps,Private Yard
- Fencing: Back Yard, Full, Privacy, Wood
- Has view: Yes
- View description: None
- Waterfront features: None
Lot
- Lot size: 0.25 Acres
- Features: Private,Trees-Heavy,Trees-Large (Over 40 Ft),Many Trees
Parking
- Parking features: Driveway,Parking Pad
Climate Risk is Financial Risk
Every home has a financial story beyond the listing price. Below, you’ll see the climate risks that could affect this property — and in Bills & Affordability, how those risks may influence repairs, insurance, utilities, and long-term value.
Biggest Threats for This Home
- Tornado

- Hail

- Strong Wind

- Winter Weather

- Cold Wave

- Drought

- Heat Wave

- Inland Flooding

- Lightning

How This Home’s Risks Compare
FEMA Declared Disasters Across Texas Counties
Understanding the Costs
Financial advisors generally recommend spending no more than 30% of your gross household income on housing costs. In practice, many households stretch to 35% or beyond — especially in high-cost markets.
Estimated Costs Today
| Monthly | Annual | |
|---|---|---|
| Mortgage | $1,516 | $18,192 |
| Home Insurance * | $183 | $2,196 |
| Property Taxes | $292 | $3,504 |
| Electricity | $238 | $2,859 |
| Total | $2,229 | $26,748 |
Income You'd Need if You Spent...
Texas FAIR Plan Programs

How Costs Could Change Over Time
Climate risk is quickly impacting all of the major home ownership costs. Adjust the growth rates and percentage of income spent on housing below to see how your housing costs could change over the next 10 years — and what income you'd need to keep up.
Comparing Against the Market
Price Per Sq Ft
vs Other Active Listings
Avg $/sqft
vs Homes Sold Last Month
Median $/sqft
Current Market Trends
Median Price Per Square Foot
The median price per square foot of homes sold in this area each month. Compare this to this listing's price per square foot to gauge whether the home is priced in line with recent sales.
Historicals for This Listing
Zestimate History ($/sqft)
Price History
| Date | Event | Price |
|---|---|---|
| 2026-05-02 | Price change | $325,000 |
| 2026-03-04 | Listed for sale | $350,000 |
 View on Zillow