


1700 W 2700 N #120, Ogden, UT, 84404
About This Home
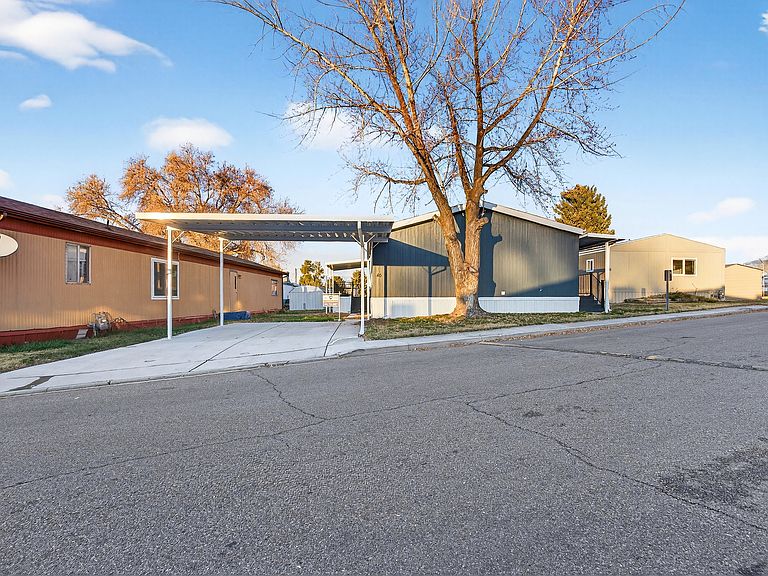
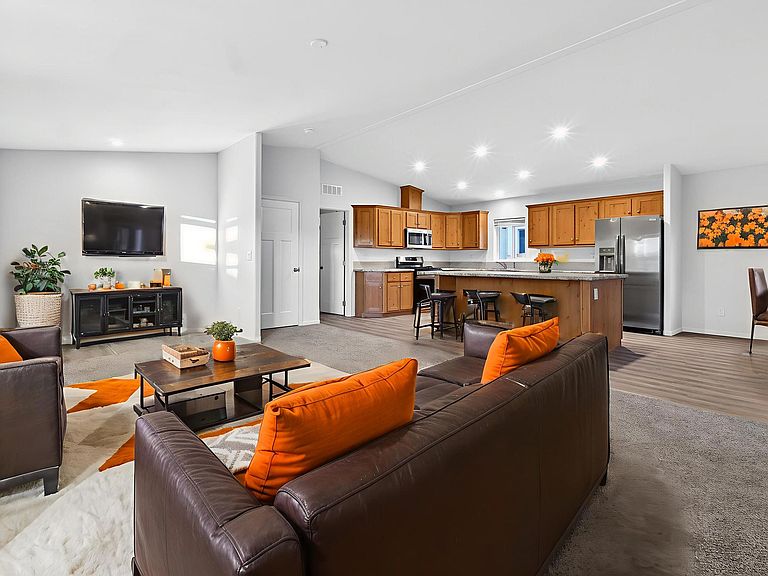
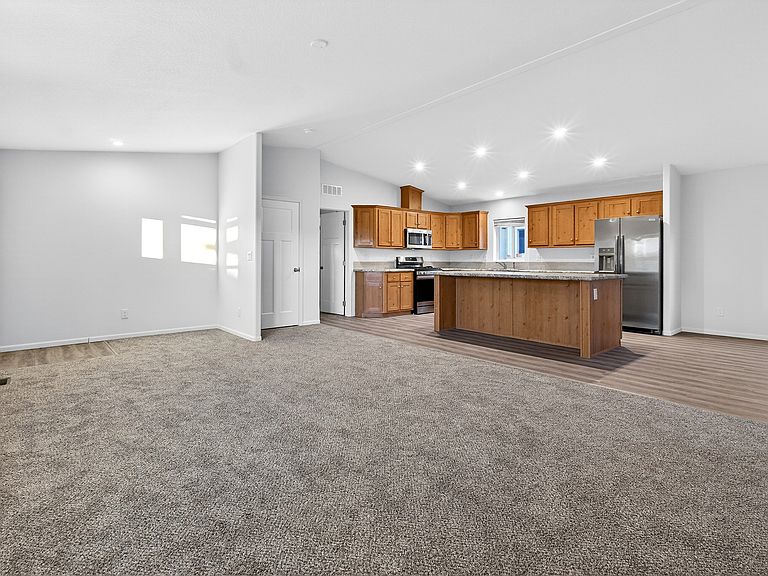
Beautiful 3-bedroom, 2-bath manufactured home in the brand new Wasatch Ranch Community in Pleasant View. This home features fresh interior finishes, LVP flooring, a spacious living room, and a stunning kitchen with upgraded cabinetry and stainless steel appliances. The primary suite includes a walk-in closet and double-sink vanity, with three additional bedrooms offering great flexibility. Enjoy a large private deck, covered parking, and a move-in-ready feel throughout. Carport, awnings, and xeriscaping are all included, saving the buyer additional expense and making this home truly 100% move-in ready. Wasatch Ranch will offer brand-new amenities and an affordable, modern community in a highly desirable location. Square footage figures are provided as a courtesy estimate only and were obtained from model description. Buyer is advised to obtain an independent measurement.
Getting Around
 Car-Dependent
 Minimal Transit
 Somewhat Bikeable
Schools
Construction
Condition
- Property condition: Blt./Standing
- Year built: 2023
Materials
- Roof: Asphalt
- Construction materials: Other
Type & Style
- Home type: MobileManufactured
- Property subType: Manufactured Home
Interior
Appliances
- Appliances included: Microwave,Refrigerator,Gas Range,Built-In Range
- Laundry features: Electric Dryer Hookup
Basement
- Basement: None
Bedrooms & Bathrooms
- Bedrooms: 3
- Bathrooms: 2
- Full bathrooms: 2
- Main level bedrooms: 3
Features
- Separate Bath/Shower,Walk-In Closet(s)
- Window features: Blinds,Double Pane Windows
- Flooring: Carpet
- Finished area above ground: 1,680
Heating & Cooling
- Heating features: Forced Air,Central
- Cooling features: Central Air
Interior Area
- Total structure area: 1,680
- Total interior livable area: 1,680 sqft
Property
Accessibility
- Accessibility features: Single Level Living
Details
- Parcel number: 190160074
- Zoning description: Single-Family
Features
- Stories: 1
- Private pool: Yes
- Pool features: Association
- Patio & porch: Covered Deck
- Has view: Yes
- View description: Mountain(s)
- Topography of land: Terrain
Lot
- Lot size: 435.60 sqft
- Features: Curb & Gutter
- Lot size dimensions: 0.0 x 0.0 x 0.0
Parking
- Total spaces: 2
- Parking features: Covered
- Covered spaces: 2
- Carport: Yes
- Carport spaces: 2