


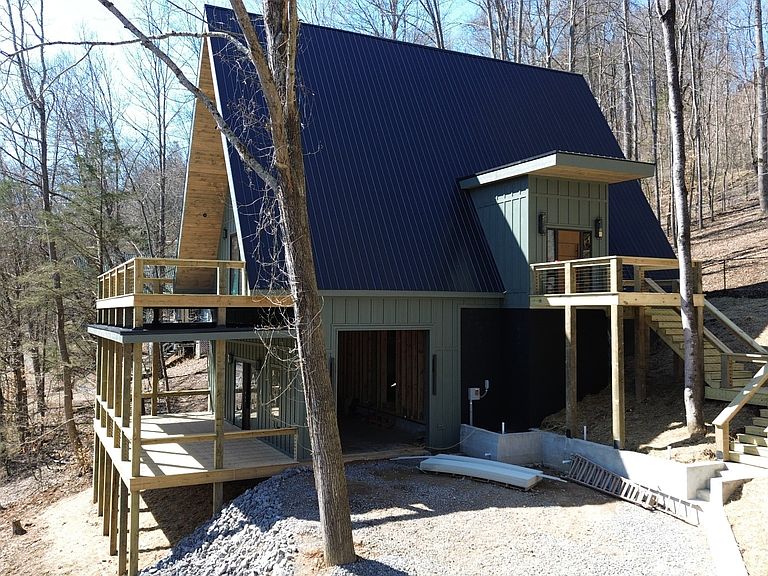


1196 Lakeside Dr, Smithville, TN, 37166
About This Home
Modern A-Frame New Construction with Lake Views Discover the opportunity to create your dream home in the highly sought-after Lakeview Mountain Estates, featuring a private community boat ramp and located just minutes from Hurricane Marina with convenient lake access. This striking 3,000 sq ft A-frame is professionally designed with a modern organic aesthetic, blending earthy tones, sleek contemporary finishes, and warm, inviting elements. Currently finished to the studs, with rough-in electrical and plumbing complete, this home offers a rare chance to personalize the final selections to match your vision. The spacious primary suite includes a walk-in tile shower and a generous walk-in closet. The layout also features additional finished rooms and second full bathroom, offering versatile space for guests, a home office, or recreation. The kitchen is designed to impress with stained wood cabinetry, a built-in coffee/wine bar, and ample space for entertaining. Architectural features include soaring ceilings, massive picture windows, and sliding doors that frame stunning lake views while filling the home with natural light. Upstairs, there is an additional room and a unique mezzanine offering flexible living space—ideal for a lounge, game or pool table area, or cozy reading nook. A third-floor loft provides even more adaptable space. Outdoor living is equally impressive with two large covered decks perfect for year-round enjoyment. The oversized garage includes a 12-foot door, ideal for storing a boat or lake toys. This is a rare opportunity to own a one-of-a-kind modern A-frame in Lakeview Mountain Estates, ready for your personal finishing touches—perfect as a full-time residence, vacation retreat, or future investment.
Getting Around
 Car-Dependent
 Very Limited Transit
 Not Bike Friendly
Schools
Construction
Condition
- New construction: Yes
- Year built: 2026
Materials
- Roof: Metal
- Construction materials: Fiber Cement
Type & Style
- Home type: SingleFamily
- Architectural style: A-Frame
- Property subType: Single Family Residence,Residential
Interior
Appliances
- Appliances included: None
- Laundry features: Electric Dryer Hookup,Washer Hookup
Basement
- Basement: None
Bedrooms & Bathrooms
- Bedrooms: 1
- Bathrooms: 2
- Full bathrooms: 2
- Main level bedrooms: 1
Features
- Entrance Foyer,High Ceilings
- Flooring: Other
- Number of fireplaces: 1
- Fireplace features: Electric
- Fireplace: Yes
- Finished area above ground: 2,537
Heating & Cooling
- Heating features: Central
- Cooling features: Central Air
Interior Area
- Total structure area: 2,537
- Total interior livable area: 2,537 sqft
Other
- Area: 320
- Dimensions: 20x16
Other
- Area: 204
- Dimensions: 17x12
Recreation Room
- Area: 187
- Dimensions: 11x17
Property
Details
- Parcel number: 047D E 03200 000
- Special condition: Standard
Features
- Levels: Three Or More
- Stories: 4
- Patio & porch: Deck,Covered,Porch
- Exterior features: Smart Lock(s)
- Has view: Yes
- View description: Lake
- Has water view: Yes
- Water view: Lake
- Topography of land: Cleared,Views
Lot
- Lot size: 0.26 Acres
- Features: Cleared,Views
Parking
- Total spaces: 1
- Parking features: Attached
- Has garage: Yes
- Attached garage spaces: 1
- Covered spaces: 1
Climate Risk is Financial Risk
Every home has a financial story beyond the listing price. Below, you’ll see the climate risks that could affect this property — and in Bills & Affordability, how those risks may influence repairs, insurance, utilities, and long-term value.
Biggest Threats for This Home
- Strong Wind

- Winter Weather

- Cold Wave

- Hail

- Inland Flooding

- Lightning

- Tornado

How This Home’s Risks Compare
FEMA Declared Disasters Across Tennessee Counties
Understanding the Costs
Financial advisors generally recommend spending no more than 30% of your gross household income on housing costs. In practice, many households stretch to 35% or beyond — especially in high-cost markets.
Estimated Costs Today
| Monthly | Annual | |
|---|---|---|
| Mortgage | $4,045 | $48,540 |
| Home Insurance | $471 | $5,652 |
| Property Taxes | $226 | $2,712 |
| Electricity | $206 | $2,473 |
| Total | $4,948 | $59,376 |
Income You'd Need if You Spent...
How Costs Could Change Over Time
Climate risk is quickly impacting all of the major home ownership costs. Adjust the growth rates and percentage of income spent on housing below to see how your housing costs could change over the next 10 years — and what income you'd need to keep up.
Comparing Against the Market
Price Per Sq Ft
vs Other Active Listings
Avg $/sqft
vs Homes Sold Last Month
Median $/sqft
Current Market Trends
Median Price Per Square Foot
The median price per square foot of homes sold in this area each month. Compare this to this listing's price per square foot to gauge whether the home is priced in line with recent sales.
Historicals for This Listing
Zestimate History ($/sqft)
Price History
| Date | Event | Price |
|---|---|---|
| 2026-04-18 | Price change | $799,999 |
| 2026-03-04 | Listed for sale | $849,999 |
New Construction
 View on Zillow