



1331 S Copeland Street, Morrisville, MO, 65710
3beds
3baths
2,400sqft
$399,999
$167price/sqft
$2,625/moest. monthly cost
$105,000/yrincome needed
About This Home
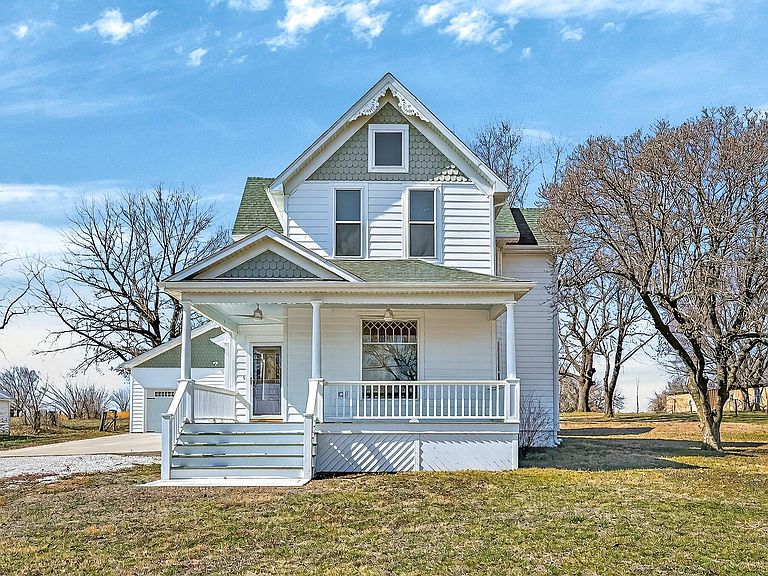
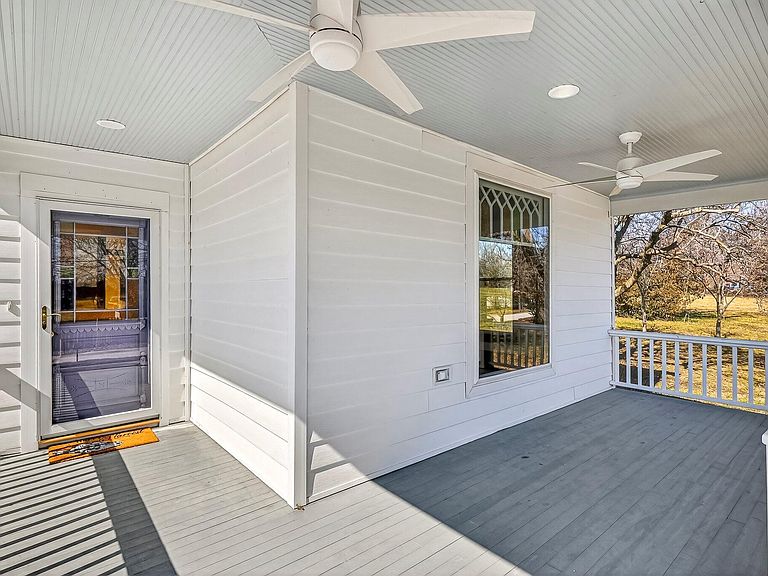
Historic Cox family home has been lovingly renovated and restored from the foundation to the roof! All new everything! Sitting on 3 pastoral acres, this home has only had two Cox families in it since 1946. This 3 Bedroom, 2.5 bath home is fully handicapped accessible with elevator, bathtub, home generator, lighted stained glass, laundry room, and oversized garage with ramp entry into the kitchen area. This is a once in a lifetime, historic home, designed for today's modern family with low maintenance outside, energy savings inside and a generator - all on city water and sewer (with the option of adding the existing well). A must see to believe.
Getting Around
12
 Car-Dependent
0
 Very Limited Transit
32
 Somewhat Bikeable
Schools
6/10
8/10
7/10
Construction
Condition
- New construction: Yes
- Year built: 2025
Type & Style
- Home type: SingleFamily
- Architectural style: Country
- Property subType: Single Family Residence
Interior
Basement
- Has basement: Yes
- Basement: Concrete,Sump Pump,Storage Space,Interior Entry,Unfinished,Partial
Bedroom1
- Area: 204.6
- Dimensions: 11 x 18.6
Bedroom2
- Area: 183.6
- Dimensions: 12 x 15.3
Bedroom3
- Area: 129.69
- Dimensions: 9.9 x 13.1
Bedrooms & Bathrooms
- Bedrooms: 3
- Bathrooms: 3
- Full bathrooms: 2
- 1/2 bathrooms: 1
Dining Area
- Area: 405
- Dimensions: 15 x 27
Family Room
- Area: 164.16
- Dimensions: 14.4 x 11.4
Features
- Fireplace features: Living Room
- Fireplace: Yes
- Finished area below ground: 0
- Finished area above ground: 2,400
Heating & Cooling
- Heating features: Heat Pump,Fireplace(s),Central,Zoned,Propane
- Cooling features: Central Air,Ceiling Fan(s),Heat Pump
Interior Area
- Total structure area: 2,500
- Total interior livable area: 2,400 sqft
Kitchen
- Area: 331.76
- Dimensions: 11.6 x 28.6
Laundry
- Area: 87
- Dimensions: 11.6 x 7.5
Living Room
- Area: 1599
- Dimensions: 39 x 41
Property
Details
- Parcel number: N/A
Features
- Levels: Two
- Stories: 2
Lot
- Lot size: 3 Acres
Parking
- Total spaces: 2.5
- Parking features: Garage - Attached
- Has garage: Yes
- Attached garage spaces: 2.5
- Covered spaces: 2.5