


34 Rosewood Dr #34, Stoughton, MA, 02072
2beds
2baths
1,230sqft
$325,000
$264price/sqft
$2,375/moest. monthly cost
$95,000/yrincome needed
About This Home
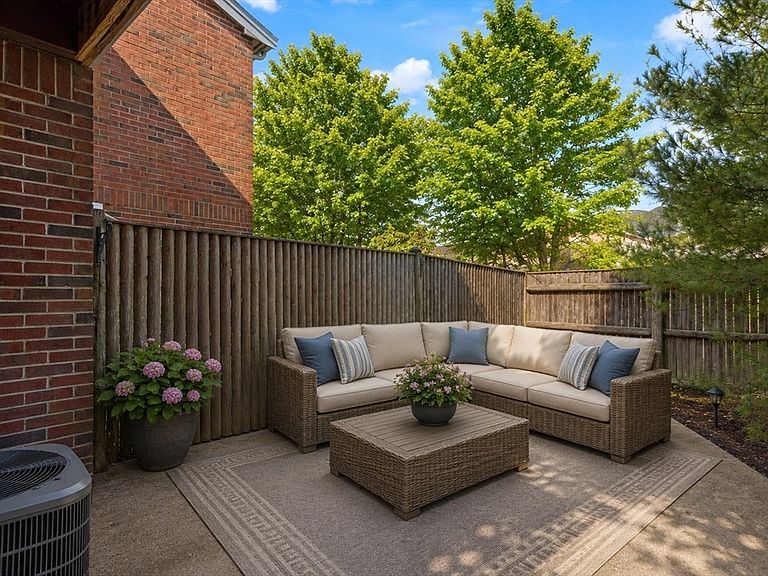
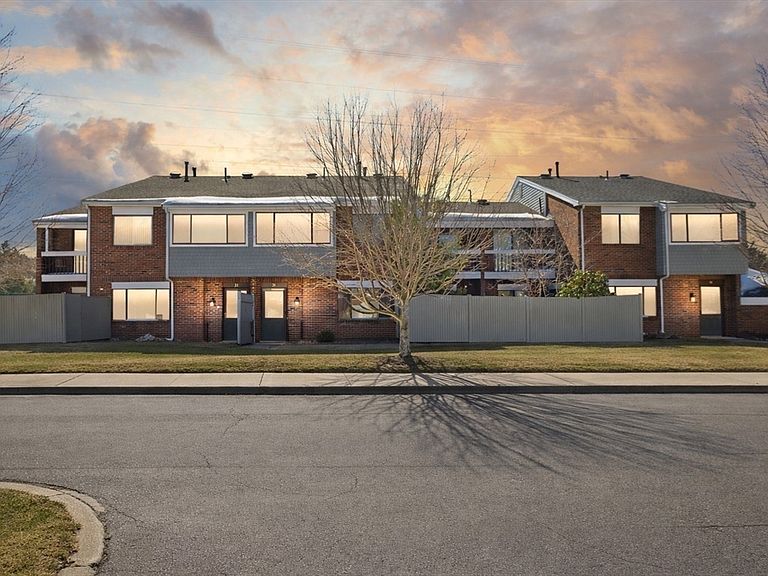
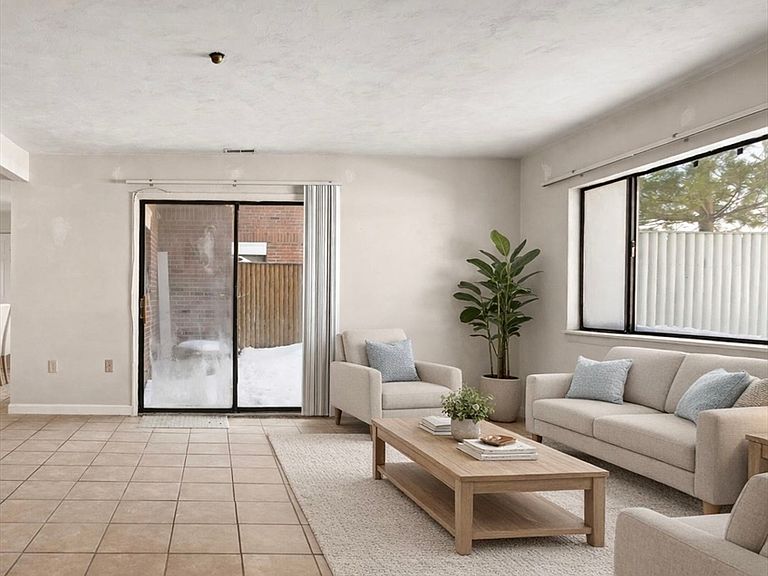
BUYER LOST FINANCING, YOUR OPPORTUNITY! This unit was tenant occupied for many years and reflects the need for a new owner's updates. The second floor has two bedrooms and a versatile bonus room (bedroom, office, den etc). Greenbrook Village, a condominium community with a lifestyle. The first floor is open concept with plenty of space for entertaining or cozy nights at home and the visitor parking is adjacent to the front door! Additionally, the unit has a garage and a private fenced patio. Once the warmer weather hits you'll find yourself sitting by the community pool relaxing and socializing. Great opportunity to customize and make this townhouse your home!
Getting Around
30
 Car-Dependent
0
 Very Limited Transit
28
 Somewhat Bikeable
Schools
7/10
5/10
5/10
Construction
Condition
- Year built: 1976
Materials
- Roof: Shingle
- Construction materials: Frame
Type & Style
- Home type: Townhouse
- Property subType: Condominium,Townhouse
Interior
Appliances
- Appliances included: Refrigerator,Washer/Dryer
- Laundry features: First Floor,In Unit
Bathroom1
- Features: Bathroom - Half
- Level: First
Bathroom2
- Features: Bathroom - Full, Bathroom - With Tub & Shower
- Level: Second
Bedroom2
- Features: Closet, Flooring - Wall to Wall Carpet
- Level: Second
Bedroom3
- Features: Closet, Flooring - Wall to Wall Carpet
Bedrooms & Bathrooms
- Bedrooms: 2
- Bathrooms: 2
- Full bathrooms: 1
- 1/2 bathrooms: 1
Dining Room
- Features: Flooring - Stone/Ceramic Tile, Exterior Access, Open Floorplan, Slider
- Level: Main,First
Features
- Office
- Flooring: Tile,Carpet,Flooring - Wall to Wall Carpet
- Finished area above ground: 1,230
- Common walls with other units/homes: 2+ Common Walls
Heating & Cooling
- Heating features: Forced Air,Natural Gas
- Cooling features: Central Air
Interior Area
- Total structure area: 1,230
- Total interior livable area: 1,230 sqft
Kitchen
- Level: First
Living Room
- Features: Flooring - Stone/Ceramic Tile, Cable Hookup, Exterior Access, Open Floorplan, Slider
- Level: Main,First
Master Bathroom
- Features: No
Master Bedroom
- Features: Closet, Flooring - Wall to Wall Carpet
- Level: Second
Office
- Features: Flooring - Wall to Wall Carpet
- Level: Second
Property
Accessibility
- Accessibility features: No
Details
- Parcel number: M:0032 B:0002 L:16002,230850
- Zoning: RM
Features
- Pool features: Association,In Ground
- Patio & porch: Patio
- Exterior features: Patio,Fenced Yard
- Fencing: Fenced
Parking
- Total spaces: 2
- Parking features: Detached,Off Street
- Has garage: Yes
- Attached garage spaces: 1
- Covered spaces: 1
- Uncovered spaces: 1