
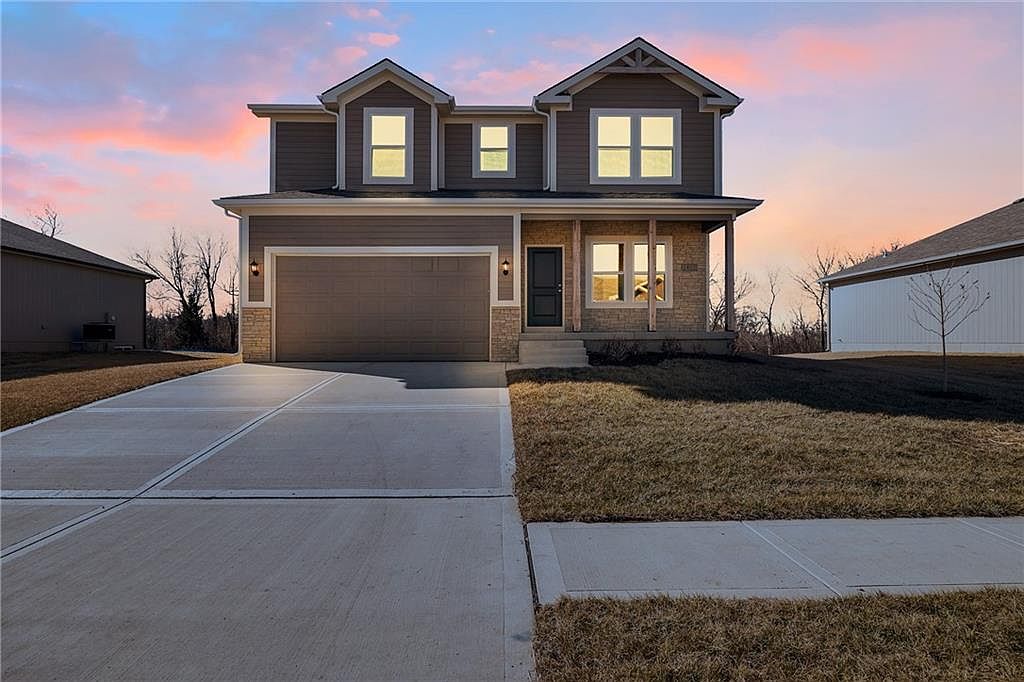



612 Wild Lupine Ln, Raymore, MO, 64083
4beds
3baths
2,007sqft
$379,900
$189price/sqft
$2,563/moest. monthly cost
$102,520/yrincome needed
About This Home
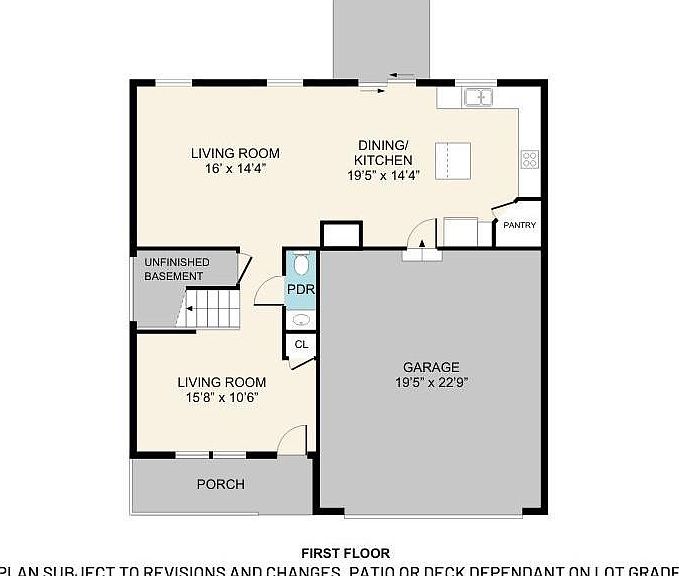
The Lexington is a 4-bedroom, 2.5-bath home that stands out for its spacious and flexible layout. People love this plan for the oversized second level, featuring an open hallway and large bedrooms that give everyone plenty of space to spread out. On the main level, you'll find two separate living areas—perfect for a second living room, playroom, home office, or whatever fits your lifestyle best. Whether you're hosting, relaxing, or juggling daily life, the Lexington offers the space and comfort to do it all!
Getting Around
1
 Car-Dependent
0
 Very Limited Transit
19
 Somewhat Bikeable
Schools
7/10
--
4/10
Construction
Condition
- Property condition: Under Construction
- New construction: Yes
- Year built: 2026
Materials
- Roof: Composition
- Construction materials: Lap Siding,Stone Veneer
Other
- Builder model: Lexington
- Builder name: Country Club Homes
Type & Style
- Home type: SingleFamily
- Property subType: Single Family Residence
Interior
Appliances
- Laundry features: Bedroom Level
Basement
- Has basement: Yes
- Basement: Unfinished
Bedrooms & Bathrooms
- Bedrooms: 4
- Bathrooms: 3
- Full bathrooms: 2
- 1/2 bathrooms: 1
Features
- Finished area below ground: 0
- Finished area above ground: 2,007
Heating
- Heating features: Other
Interior Area
- Total structure area: 2,007
- Total interior livable area: 2,007 sqft
Property
Details
- Parcel number: 2229706
Lot
- Lot size: 6,795 sqft
Parking
- Total spaces: 2
- Parking features: Attached
- Has garage: Yes
- Attached garage spaces: 2
- Covered spaces: 2