



412 Clyde Ln, Hartselle, AL, 35640
3beds
2baths
1,453sqft
$279,488
$192price/sqft
$1,960/moest. monthly cost
$78,400/yrincome needed
About This Home
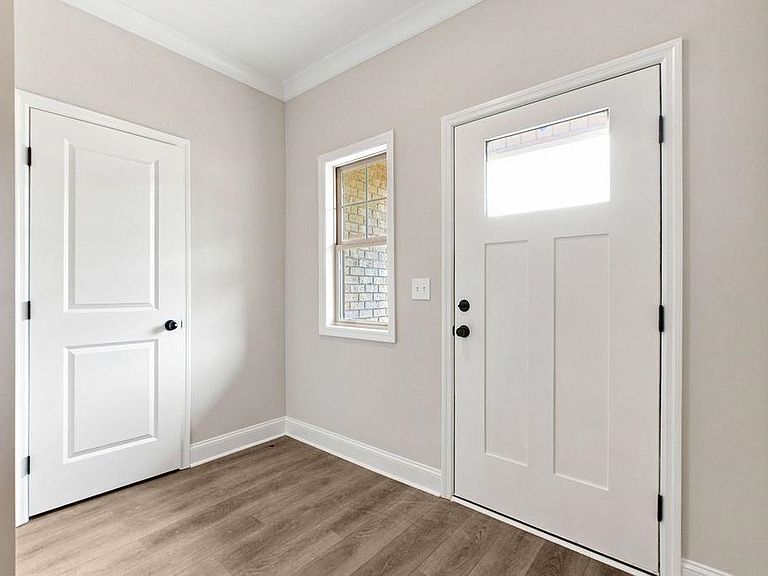
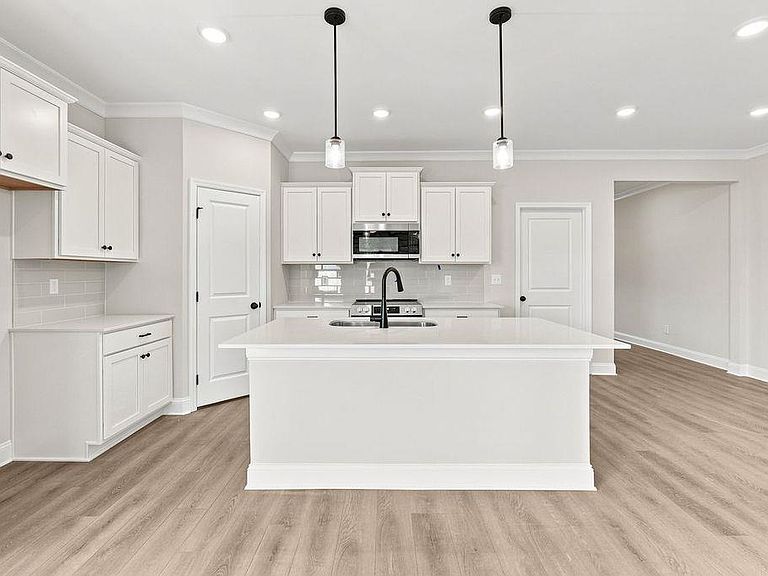
Move in Ready - End Unit - Enjoy low-maintenance living in a beautiful townhome in Cain Park in Hartselle. This 3 bedroom, 2 bath home features an open-concept family room, kitchen, and dining area perfect for entertaining. The kitchen offers a large island with quartz countertops, pendant lighting, soft-close cabinets, and a spacious pantry. LVP flooring runs throughout the home. Relax in the primary suite with a stunning 5' tiled shower. The private patio breezeway leads to a rear-entry 2-car garage and a fenced side yard — perfect for outdoor entertaining. Lawn maintenance is included in the HOA. Located in the desirable Hartselle City Schools district.
Getting Around
4
 Car-Dependent
0
 Very Limited Transit
26
 Somewhat Bikeable
Schools
--
--
4/10
Construction
Condition
- Property condition: New Construction
- New construction: Yes
- Year built: 2026
Materials
- Foundation: Slab
- Roof: Architectual/Dimensional
- Construction materials: Brick
Type & Style
- Home type: Townhouse
- Property subType: Townhouse
Interior
Appliances
- Appliances included: Dishwasher,Disposal,Electric Range,Electric Water Heater,Microwave,Stainless Steel Appliance(s)
- Laundry features: Electric Dryer Hookup,Inside,Laundry Room,Main Level
Basement
- Area: 0
Bedrooms & Bathrooms
- Bedrooms: 3
- Bathrooms: 2
- Full bathrooms: 2
- Main level bedrooms: 3
Features
- Ceiling - Smooth,Counters-Quartz,Double Vanity,Entrance Foyer,Kitchen Island,Open Floorplan,Pantry,Primary Bedroom Main,Walk-In Closet(s)
- Flooring: Vinyl
- Attic: Pull Down Stairs
- Finished area below ground: 0
- Finished area above ground: 1,453
Heating & Cooling
- Heating features: Electric,Heat Pump
- Cooling features: Central Air,Electric
Interior Area
- Total structure area: 1,453
- Total interior livable area: 1,453 sqft
Property
Details
- Parcel number: na
Features
- Levels: One
- Stories: 1
- Patio & porch: Front Porch,Rear Porch
- Exterior features: Rain Gutters
- Frontage length: 36
Lot
- Lot size: 3,920 sqft
- Lot size dimensions: 36 x 135
Parking
- Total spaces: 2
- Parking features: Garage
- Has garage: Yes
- Attached garage spaces: 2
- Covered spaces: 2