


4001 Raney Faith St, Salisbury, NC, 28146
About This Home
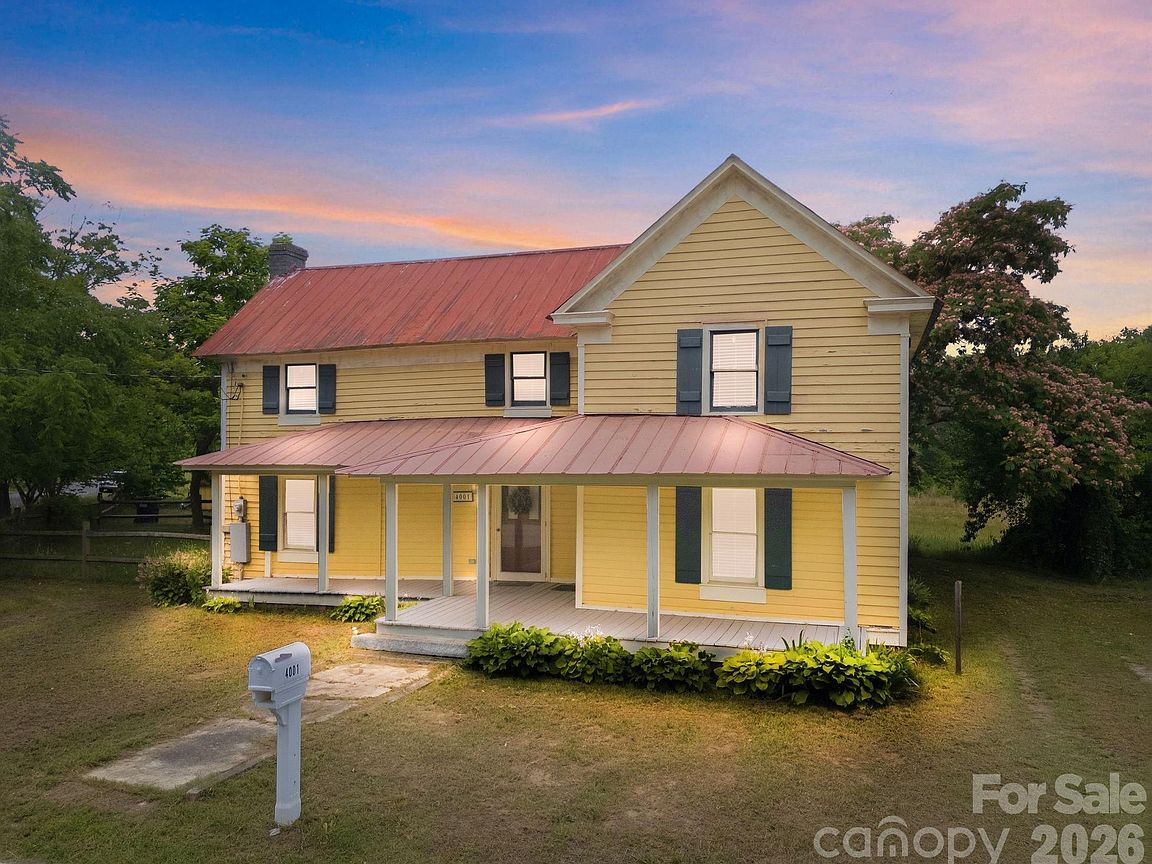
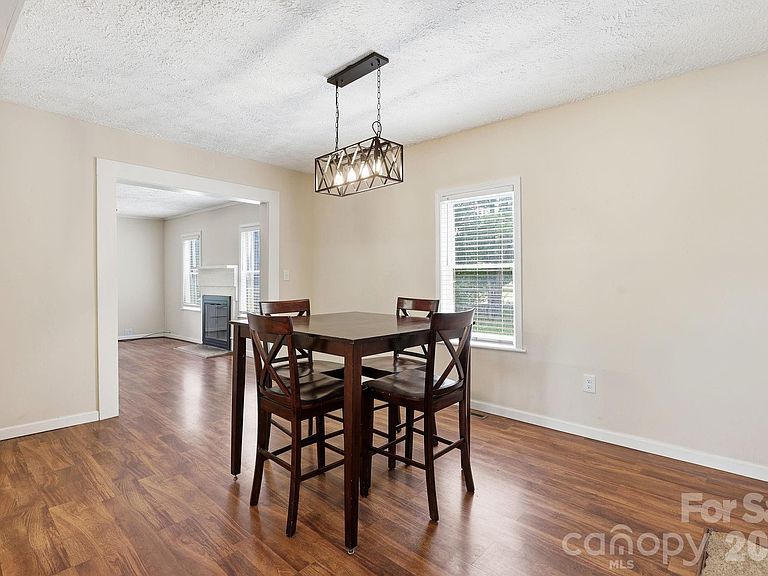
Take a look at this 5-bedroom farmhouse on a full acre under $250,000! Updated kitchen, original hardwood floors, main-level primary suite, and room to make it your own. The primary suite is conveniently located on the main level and features dual closets, a beautiful clawfoot tub, large vanity, and separate shower. An additional bedroom and full bath are also located on the main floor, while three spacious bedrooms and another updated full bath are upstairs. The home also features dual HVAC systems installed in 2018 and updated plumbing. Outside, enjoy a spacious deck overlooking a fully fenced one-acre lot with plenty of room to relax, entertain, or enjoy the privacy of the property. This home does need some repairs and is priced with that in mind. With an acceptable offer, the seller is willing to offer up to $10,000 in seller concessions to help make this opportunity even more attractive!
Getting Around
 Car-Dependent
 Very Limited Transit
 Somewhat Bikeable
Schools
Construction
Condition
- Year built: 1870
Materials
- Foundation: Crawl Space
- Construction materials: Wood
Type & Style
- Home type: SingleFamily
- Architectural style: Farmhouse
- Property subType: Single Family Residence
Interior
Appliances
- Appliances included: Dishwasher,Electric Range,Electric Water Heater,Microwave
- Laundry features: Main Level
Bathroom Full
- Level: Main
Bathroom Full
- Level: Upper
Bedroom S
- Level: Upper
Bedrooms & Bathrooms
- Bedrooms: 5
- Bathrooms: 2
- Full bathrooms: 2
- Main level bedrooms: 2
Dining Room
- Level: Main
Family Room
- Level: Main
Features
- Finished area below ground: 0
- Finished area above ground: 2,086
Heating & Cooling
- Heating features: Heat Pump
- Cooling features: Heat Pump
Interior Area
- Total structure area: 2,086
- Total interior livable area: 2,086 sqft
Kitchen
- Level: Main
Laundry
- Level: Main
Primary Bedroom
- Level: Main
Property
Details
- Parcel number: 4123320000002
- Zoning: RES
- Special condition: Standard
Features
- Levels: One
- Stories: 1
Lot
- Lot size: 1 Acres
Parking
- Parking features: Driveway
- Has uncovered spaces: Yes