


1632 Lionheart Dr, Little Elm, TX, 75068
About This Home
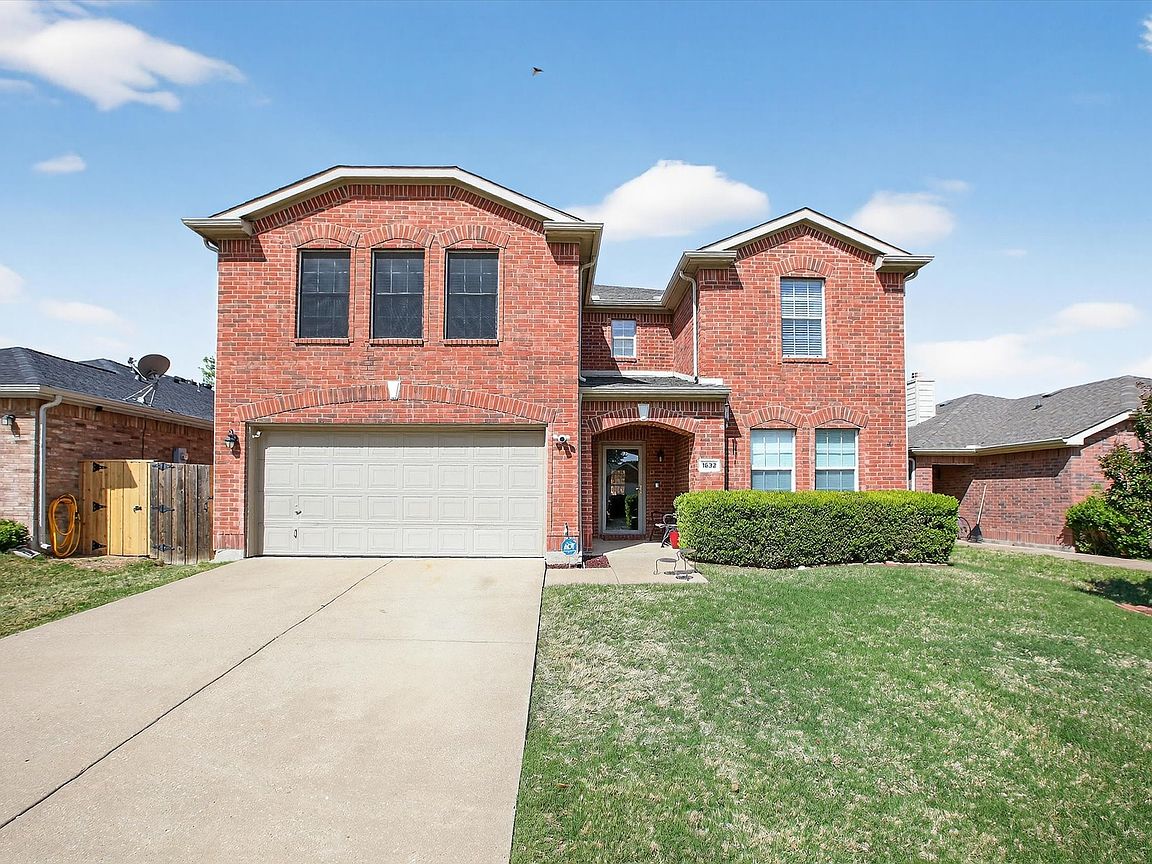
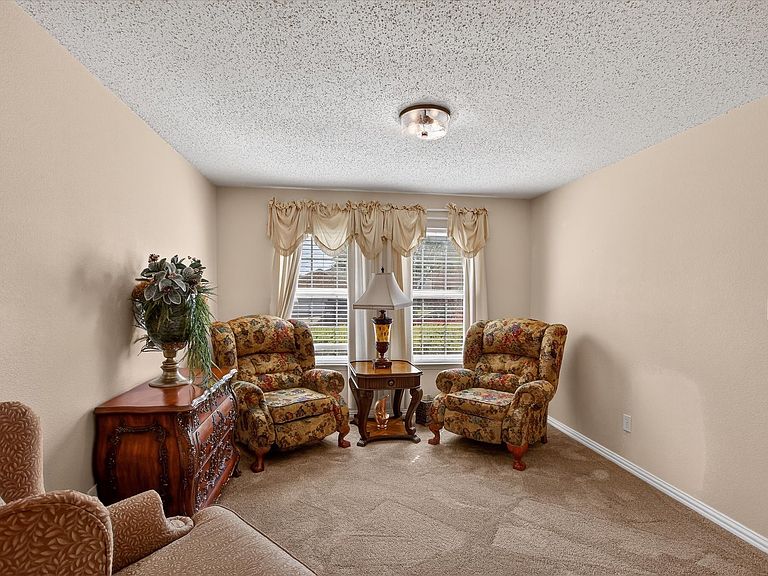
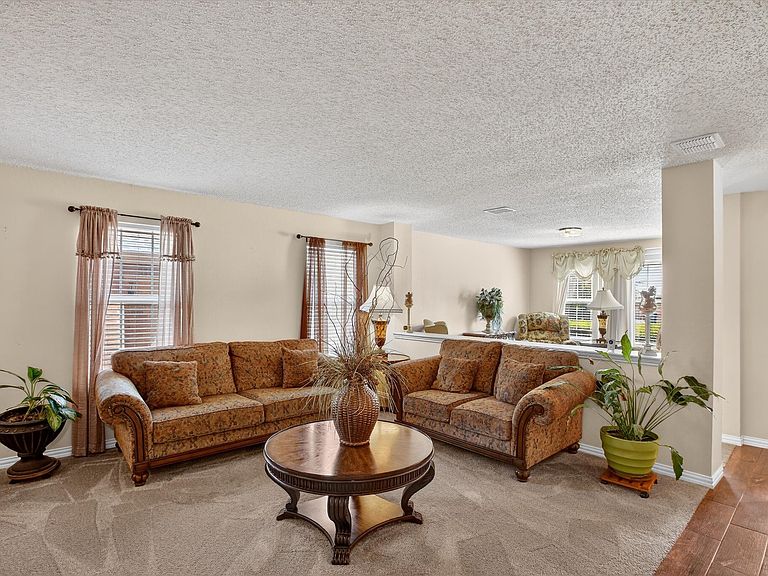
Motivated Seller! Spacious one-owner home in Little Elm, Texas, offering 4,000 sq ft of well-designed living space. This cozy yet expansive residence features 5 bedrooms, 3 full bathrooms, and 4 living areas, providing flexibility for family living, entertaining, or home office needs. The over sized primary suite offers a sitting area and room to truly unwind. Enjoy outdoor relaxation on the covered patio, plus added storage with a newly built shed. Well maintained and move-in ready, this home combines comfort, space, and pride of ownership in a desirable location. ****Located in vibrant Little Elm and Frisco area, this home offers access to an incredible mix of entertainment, dining, and outdoor fun. Spend weekends exploring The Star, home of the Dallas Cowboys, catch an FC Dallas match at Toyota Stadium, or enjoy a family night cheering on the RoughRiders at Riders Field. Stroll through Frisco Square for shopping, dining, and seasonal events, or explore the charm of the Frisco Rail District with its local boutiques and eateries. Outdoor lovers will appreciate the trails and green space at Frisco Commons Park, while unique attractions like the National Videogame Museum and the world-class golf experience at PGA Frisco make it easy to enjoy an active and exciting lifestyle right outside your door.
Getting Around
 Car-Dependent
 Very Limited Transit
 Somewhat Bikeable
Schools
Construction
Condition
- Year built: 2003
Materials
- Foundation: Slab
- Roof: Shingle
- Construction materials: Brick,Unknown
Type & Style
- Home type: SingleFamily
- Architectural style: Traditional,Detached
- Property subType: Single Family Residence
Interior
Appliances
- Appliances included: Dishwasher,Electric Cooktop,Electric Oven,Disposal
- Laundry features: Washer Hookup,Dryer Hookup,ElectricDryer Hookup,Laundry in Utility Room
Bedroom
- Features: Ceiling Fan(s),Walk-In Closet(s)
- Level: First
- Dimensions: 12 x 12
Bedroom
- Features: Ceiling Fan(s),Walk-In Closet(s)
- Level: Second
- Dimensions: 14 x 11
Bedroom
- Features: Ceiling Fan(s),Walk-In Closet(s)
- Level: Second
- Dimensions: 14 x 20
Bedroom
- Level: Second
- Dimensions: 13 x 20
Bedrooms & Bathrooms
- Bedrooms: 5
- Bathrooms: 3
- Full bathrooms: 3
Breakfast Room Nook
- Level: First
- Dimensions: 18 x 9
Dining Room
- Level: First
- Dimensions: 11 x 12
Family Room
- Features: Fireplace
- Level: First
- Dimensions: 18 x 18
Features
- High Speed Internet,Kitchen Island,Cable TV,Walk-In Closet(s)
- Flooring: Carpet,Tile,Wood
- Number of fireplaces: 1
- Fireplace features: Wood Burning
- Fireplace: Yes
Game Room
- Features: Ceiling Fan(s)
- Level: Second
- Dimensions: 22 x 21
Heating & Cooling
- Heating features: Electric,Fireplace(s)
- Cooling features: Central Air,Ceiling Fan(s),Electric
Interior Area
- Total interior livable area: 3,991 sqft
Kitchen
- Features: Built-in Features,Eat-in Kitchen,Kitchen Island,Pantry
- Level: First
- Dimensions: 18 x 12
Laundry
- Level: First
- Dimensions: 9 x 16
Living Room
- Level: First
- Dimensions: 25 x 12
Master Bedroom
- Features: Ceiling Fan(s),Dual Sinks,Garden Tub/Roman Tub,Sitting Area in Primary,Walk-In Closet(s)
- Level: Second
- Dimensions: 18 x 27
Property
Details
- Parcel number: R252225
- Attached to another structure: Yes
- Exclusions: Water Softening System and all Security Cameras.
Features
- Levels: Two
- Stories: 2
- Pool features: None
- Patio & porch: Front Porch,Patio,Covered
- Exterior features: Private Yard,Rain Gutters,Storage
- Fencing: Back Yard,Fenced,Wood
Lot
- Lot size: 6,011 sqft
Parking
- Total spaces: 4
- Parking features: Driveway,Garage Faces Front,Garage,Garage Door Opener,Paved,Private
- Has garage: Yes
- Attached garage spaces: 2
- Covered spaces: 4
- Has uncovered spaces: Yes
- Carport: Yes
- Carport spaces: 2
Climate Risk is Financial Risk
Every home has a financial story beyond the listing price. Below, you’ll see the climate risks that could affect this property — and in Bills & Affordability, how those risks may influence repairs, insurance, utilities, and long-term value.
Biggest Threats for This Home
- Tornado

- Hail

- Heat Wave

- Cold Wave

- Inland Flooding

- Ice Storm

- Strong Wind

How This Home’s Risks Compare
FEMA Declared Disasters Across Texas Counties
Understanding the Costs
Financial advisors generally recommend spending no more than 30% of your gross household income on housing costs. In practice, many households stretch to 35% or beyond — especially in high-cost markets.
Estimated Costs Today
| Monthly | Annual | |
|---|---|---|
| Mortgage | $2,654 | $31,848 |
| Home Insurance * | $337 | $4,044 |
| Property Taxes | $638 | $7,656 |
| Electricity | $438 | $5,258 |
| Total | $4,067 | $48,804 |
Income You'd Need if You Spent...
Texas FAIR Plan Programs

How Costs Could Change Over Time
Climate risk is quickly impacting all of the major home ownership costs. Adjust the growth rates and percentage of income spent on housing below to see how your housing costs could change over the next 10 years — and what income you'd need to keep up.
Comparing Against the Market
Price Per Sq Ft
vs Other Active Listings
Avg $/sqft
vs Homes Sold Last Month
Median $/sqft
Current Market Trends
Median Price Per Square Foot
The median price per square foot of homes sold in this area each month. Compare this to this listing's price per square foot to gauge whether the home is priced in line with recent sales.
Historicals for This Listing
Zestimate History ($/sqft)
No zestimate history available
Price History
| Date | Event | Price |
|---|---|---|
| 2026-05-05 | Price change | $525,000 |
| 2026-04-27 | Price change | $565,000 |
| 2026-04-20 | Price change | $575,000 |
| 2026-03-27 | Price change | $595,000 |
| 2026-03-11 | Price change | $625,000 |
| 2026-03-09 | Price change | $605,000 |
| 2026-03-05 | Listed for sale | $625,000 |
For Sale by Agent
 View on Zillow