



5958 Celestite Bend, San Antonio, TX, 78222
About This Home
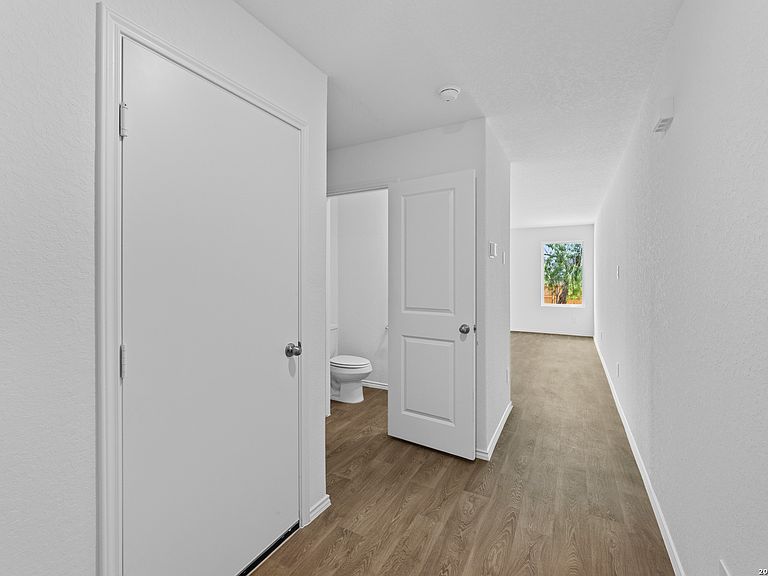
5% lender incentive offered with use of seller's preferred in-house lender. Incentive may be applied toward buyer closing costs and/or rate buy-down, subject to lender approval and buyer qualification. The Clyde is a thoughtfully designed two-story home in Blue Ridge Ranch, offering 4 bedrooms, 2.5 bathrooms, 1,617 square feet of living space, and a 2-car garage. The open-concept layout creates a seamless flow between the spacious family room, dining area, and kitchen, making it ideal for both everyday living and entertaining. The kitchen features quartz countertops, quality cabinetry, stainless steel appliances, a large breakfast island, and a pantry for added storage. Upstairs, the private primary suite includes an ensuite bath with a tiled walk-in shower, quality cabinetry, and a spacious walk-in closet. All secondary bedrooms and the laundry room are conveniently located on the second floor. Additional features include quartz countertops in all bathrooms, sheet vinyl flooring throughout the entry, living room, and wet areas, covered patio, privacy fence, sprinkler system, double-pane windows, radiant barrier roofing, and energy-efficient construction features. This home includes D.R. Horton's HOME IS CONNECTED smart home package, allowing centralized control of lights, thermostat, and locks from your mobile device. Located in Blue Ridge Ranch, residents enjoy access to community parks and playgrounds with convenient access to Loop 410, I-37, Brooks City Base, downtown San Antonio, shopping, dining, and major employment centers.
Getting Around
 Car-Dependent
 Minimal Transit
 Somewhat Bikeable
Schools
Construction
Condition
- Property condition: Under Construction,New Construction
- New construction: Yes
- Year built: 2026
Materials
- Foundation: Slab
- Roof: Composition
- Construction materials: Siding,Fiber Cement,Radiant Barrier
Type & Style
- Home type: SingleFamily
- Property subType: Single Family Residence
Interior
Appliances
- Appliances included: Range,Disposal,Electric Water Heater
- Laundry features: Upper Level,Washer Hookup,Dryer Connection
Bedroom2
- Area: 100
Bedroom3
- Area: 130
Bedroom4
- Area: 100
Bedrooms & Bathrooms
- Bedrooms: 4
- Bathrooms: 2
- Full bathrooms: 2
Dining Room
- Area: 110
Family Room
- Area: 195
Features
- One Living Area,Liv/Din Combo,Eat-in Kitchen,Kitchen Island,Breakfast Bar,Utility Room Inside,All Bedrooms Upstairs,Open Floorplan,Walk-In Closet(s),Solid Counter Tops,Programmable Thermostat
- Window features: Double Pane Windows,Low Emissivity Windows
- Flooring: Carpet,Vinyl
- Fireplace features: Not Applicable
- Attic: Pull Down Stairs
Heating & Cooling
- Heating features: Central,Electric
- Cooling features: 13-15 SEER AX,Central Air
Interior Area
- Total interior livable area: 1,617 sqft
Kitchen
- Area: 110
Master Bathroom
- Features: Shower Only,Single Vanity
- Area: 56
Master Bedroom
- Features: Walk-In Closet(s),Full Bath
- Level: Upper
- Area: 168
Property
Features
- Levels: Two
- Stories: 2
- Pool features: None
- Patio & porch: Covered
- Exterior features: Sprinkler System
- Fencing: Privacy
Lot
- Lot size: 5,662 sqft
- Features: Curbs,Streetlights
Parking
- Total spaces: 2
- Parking features: Two Car Garage
- Has garage: Yes
- Attached garage spaces: 2
- Covered spaces: 2
Climate Risk is Financial Risk
Every home has a financial story beyond the listing price. Below, you’ll see the climate risks that could affect this property — and in Bills & Affordability, how those risks may influence repairs, insurance, utilities, and long-term value.
Biggest Threats for This Home
- Tornado

- Hail

- Heat Wave

- Inland Flooding

How This Home’s Risks Compare
FEMA Declared Disasters Across Texas Counties
Understanding the Costs
Financial advisors generally recommend spending no more than 30% of your gross household income on housing costs. In practice, many households stretch to 35% or beyond — especially in high-cost markets.
Estimated Costs Today
| Monthly | Annual | |
|---|---|---|
| Mortgage | $1,259 | $15,108 |
| Home Insurance * | $153 | $1,836 |
| Property Taxes | $321 | $3,852 |
| Electricity | $238 | $2,859 |
| Total | $1,971 | $23,652 |
Income You'd Need if You Spent...
Texas FAIR Plan Programs


How Costs Could Change Over Time
Climate risk is quickly impacting all of the major home ownership costs. Adjust the growth rates and percentage of income spent on housing below to see how your housing costs could change over the next 10 years — and what income you'd need to keep up.
Comparing Against the Market
Price Per Sq Ft
vs Other Active Listings
Avg $/sqft
vs Homes Sold Last Month
Median $/sqft
Current Market Trends
Median Price Per Square Foot
The median price per square foot of homes sold in this area each month. Compare this to this listing's price per square foot to gauge whether the home is priced in line with recent sales.
Historicals for This Listing
Zestimate History ($/sqft)
Price History
| Date | Event | Price |
|---|---|---|
| 2026-07-15 | Price change | $249,000 |
| 2026-06-29 | Listed for sale | $255,000 |
| 2026-06-22 | Listing removed | $261,000 |
| 2026-05-23 | Price change | $238,000 |
| 2026-05-22 | Price change | $261,000 |
| 2026-05-05 | Pending sale | $238,000 |
| 2026-04-03 | Price change | $238,000 |
| 2026-03-05 | Listed for sale | $240,000 |
 View on Zillow