


74 Lu Ln, Morgantown, WV, 26508
About This Home
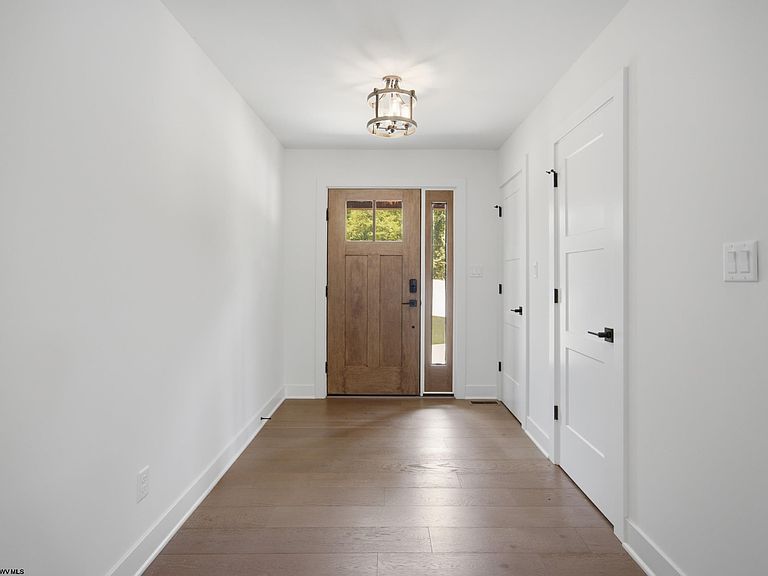
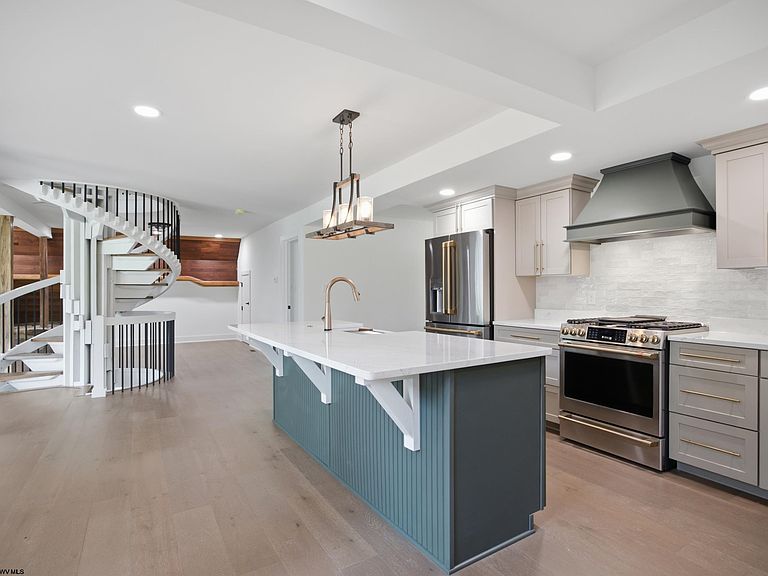
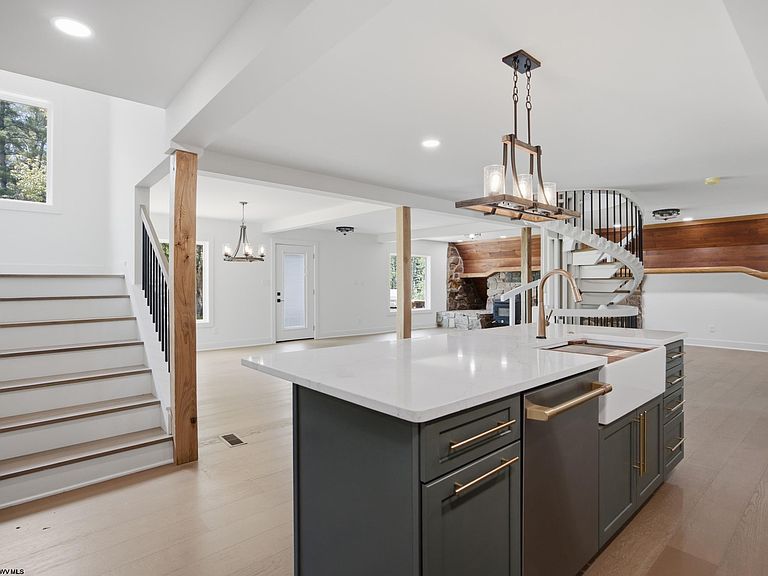
AMAZING ONE ACRE YARD! Once the original A-frame cabin on this historic property, this exceptional home has been beautifully reimagined and brought to life by Riffle Contracting. The result is a one-of-a-kind Craftsman-style retreat that seamlessly blends architectural character with modern sophistication. Step inside to discover a completely open first floor, anchored by a stunning custom spiral staircase—an artful centerpiece that sets the tone for the home’s refined style. The chef-inspired kitchen is a showstopper, featuring upgraded appliances, custom cabinetry, and a butler’s pantry with built-in cabinetry for added functionality and elegance. With 5 bedrooms and 2.5 baths, there’s room for everyone, including a spacious primary suite that feels like a true sanctuary—complete with a private balcony and a spa-worthy shower boasting four luxurious shower heads. Thoughtfully designed for both comfort and entertaining, this home shines inside and out. Enjoy hosting unforgettable gatherings on the rear patio with a built-in gas grill and firepit, or unwind on the primary suite’s balcony overlooking the beautiful back yard. Every detail has been considered—from the landscaping to the finishes—making this home a rare blend of architectural legacy and modern-day living. Move-in ready and waiting to welcome its next chapter, schedule our appointment today.
Getting Around
 Car-Dependent
 Very Limited Transit
 Somewhat Bikeable
Schools
Construction
Condition
- New construction: Yes
- Year built: 1976
Materials
- Foundation: Masonry
- Roof: Shingle
- Construction materials: Frame,Stone,HardiPlank Type
Type & Style
- Home type: SingleFamily
- Property subType: Single Family Residence
Interior
Appliances
- Appliances included: Range,Dishwasher,Refrigerator,Washer,Dryer,Gas Stove Connection
Basement
- Level: Basement
Basement
- Has basement: Yes
- Basement: Finished,Unfinished,Walk-Out Access
Bedroom2
- Level: Second
- Area: 109.44
Bedroom3
- Level: Second
- Area: 122.985
Bedroom4
- Level: Second
- Area: 263.25
Bedrooms & Bathrooms
- Bedrooms: 5
- Bathrooms: 3
- Full bathrooms: 2
- 1/2 bathrooms: 1
Dining Room
- Features: Luxury Vinyl Plank
- Level: First
- Area: 147.42
Family Room
- Level: Lower
- Area: 598.29
Features
- Flooring: Carpet,Wood,Tile,Luxury Vinyl Plank
- Number of fireplaces: 1
- Fireplace features: Wood Burning Stove
- Fireplace: Yes
- Attic: Pull Down Stairs
- Finished area below ground: 662
- Finished area above ground: 3,058
Heating & Cooling
- Heating features: Central
- Cooling features: Central Air
Interior Area
- Total structure area: 4,082
- Total interior livable area: 3,720 sqft
Kitchen
- Features: Pantry,Luxury Vinyl Plank
- Level: First
- Area: 164.56
Living Room
- Features: Fireplace,Luxury Vinyl Plank
- Level: First
- Area: 521.1800000000001
Master Bedroom
- Level: Second
- Area: 405.90000000000003
Property
Details
- Parcel number: 540613108 70007.0000
Features
- Levels: Two
- Stories: 2
- Patio & porch: Patio
- Exterior features: Balcony,Gas/Propane Grill,Outdoor Kitchen
- Fencing: None
- Has view: Yes
- View description: Neighborhood
- On waterfront: Yes
- Waterfront features: Pond
Lot
- Lot size: 1.03 Acres
- Features: No Outlet Street
- Lot size dimensions: TBD
Parking
- Total spaces: 3
- Parking features: 3+ Cars
- Has garage: Yes
- Attached garage spaces: 2
- Covered spaces: 2