


74 Lu Ln, Morgantown, WV, 26508
About This Home
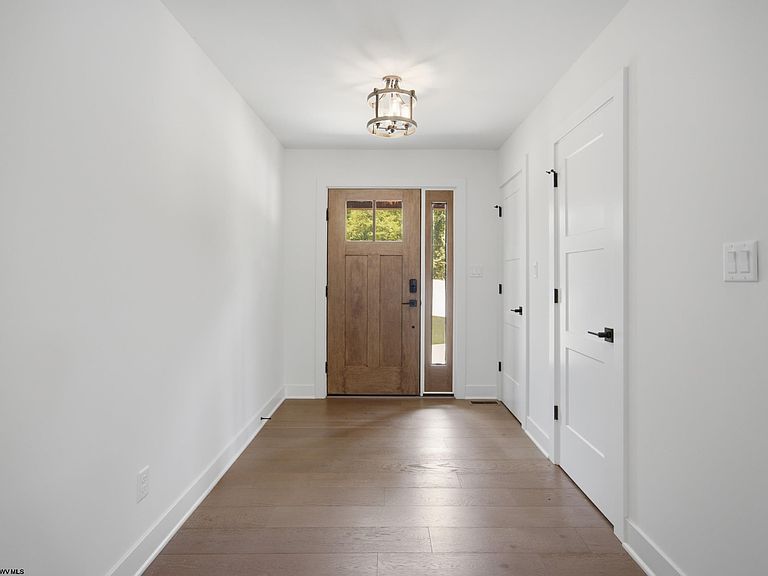
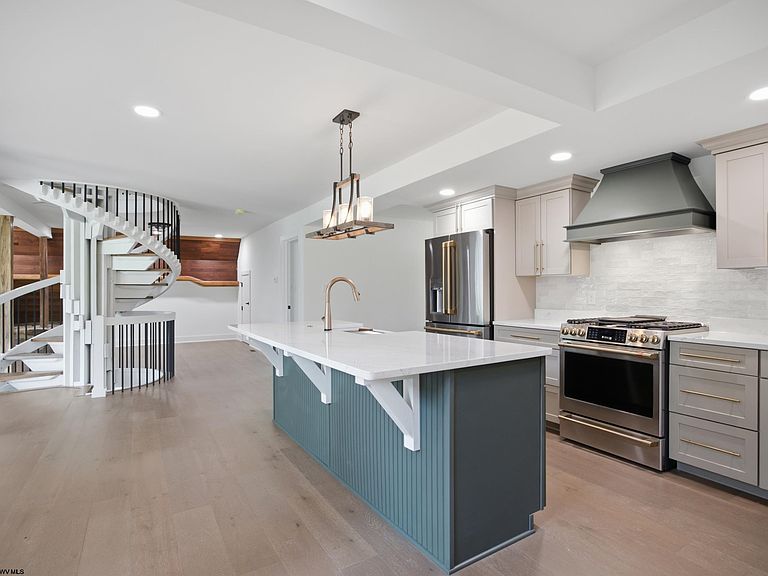
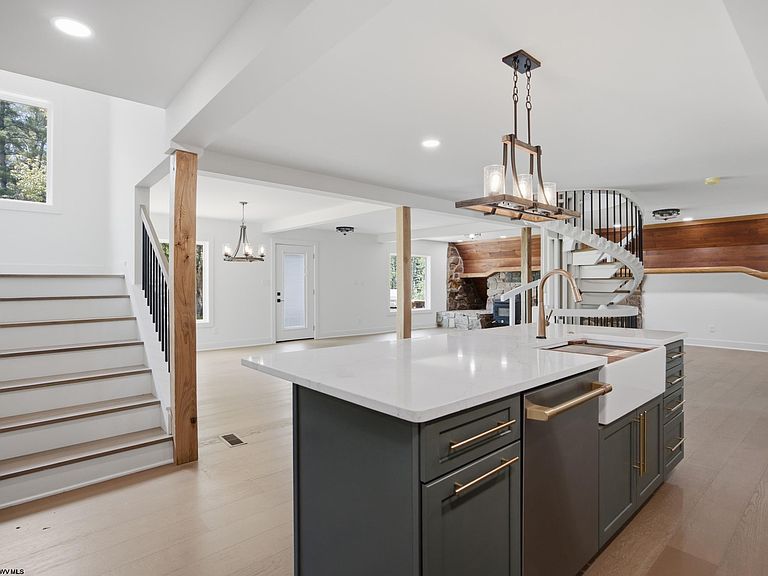
AMAZING ONE ACRE YARD! Once the original A-frame cabin on this historic property, this exceptional home has been beautifully reimagined and brought to life by Riffle Contracting. The result is a one-of-a-kind Craftsman-style retreat that seamlessly blends architectural character with modern sophistication. Step inside to discover a completely open first floor, anchored by a stunning custom spiral staircase—an artful centerpiece that sets the tone for the home’s refined style. The chef-inspired kitchen is a showstopper, featuring upgraded appliances, custom cabinetry, and a butler’s pantry with built-in cabinetry for added functionality and elegance. With 5 bedrooms and 2.5 baths, there’s room for everyone, including a spacious primary suite that feels like a true sanctuary—complete with a private balcony and a spa-worthy shower boasting four luxurious shower heads. Thoughtfully designed for both comfort and entertaining, this home shines inside and out. Enjoy hosting unforgettable gatherings on the rear patio with a built-in gas grill and firepit, or unwind on the primary suite’s balcony overlooking the beautiful back yard. Every detail has been considered—from the landscaping to the finishes—making this home a rare blend of architectural legacy and modern-day living. Move-in ready and waiting to welcome its next chapter, schedule our appointment today.
Getting Around
 Car-Dependent
 Very Limited Transit
 Somewhat Bikeable
Schools
Construction
Condition
- New construction: Yes
- Year built: 1976
Materials
- Foundation: Masonry
- Roof: Shingle
- Construction materials: Frame,Stone,HardiPlank Type
Type & Style
- Home type: SingleFamily
- Property subType: Single Family Residence
Interior
Appliances
- Appliances included: Range,Dishwasher,Refrigerator,Washer,Dryer,Gas Stove Connection
Basement
- Level: Basement
Basement
- Has basement: Yes
- Basement: Finished,Unfinished,Walk-Out Access
Bedroom2
- Level: Second
- Area: 109.44
Bedroom3
- Level: Second
- Area: 122.985
Bedroom4
- Level: Second
- Area: 263.25
Bedrooms & Bathrooms
- Bedrooms: 5
- Bathrooms: 3
- Full bathrooms: 2
- 1/2 bathrooms: 1
Dining Room
- Features: Luxury Vinyl Plank
- Level: First
- Area: 147.42
Family Room
- Level: Lower
- Area: 598.29
Features
- Flooring: Carpet,Wood,Tile,Luxury Vinyl Plank
- Number of fireplaces: 1
- Fireplace features: Wood Burning Stove
- Fireplace: Yes
- Attic: Pull Down Stairs
- Finished area below ground: 662
- Finished area above ground: 3,058
Heating & Cooling
- Heating features: Central
- Cooling features: Central Air
Interior Area
- Total structure area: 4,082
- Total interior livable area: 3,720 sqft
Kitchen
- Features: Pantry,Luxury Vinyl Plank
- Level: First
- Area: 164.56
Living Room
- Features: Fireplace,Luxury Vinyl Plank
- Level: First
- Area: 521.1800000000001
Master Bedroom
- Level: Second
- Area: 405.90000000000003
Property
Details
- Parcel number: 540613108 70007.0000
Features
- Levels: Two
- Stories: 2
- Patio & porch: Patio
- Exterior features: Balcony,Gas/Propane Grill,Outdoor Kitchen
- Fencing: None
- Has view: Yes
- View description: Neighborhood
- On waterfront: Yes
- Waterfront features: Pond
Lot
- Lot size: 1.03 Acres
- Features: No Outlet Street
- Lot size dimensions: TBD
Parking
- Total spaces: 3
- Parking features: 3+ Cars
- Has garage: Yes
- Attached garage spaces: 2
- Covered spaces: 2
Climate Risk is Financial Risk
Every home has a financial story beyond the listing price. Below, you’ll see the climate risks that could affect this property — and in Bills & Affordability, how those risks may influence repairs, insurance, utilities, and long-term value.
Biggest Threats for This Home
- Lightning

- Hail

- Inland Flooding

- Strong Wind

- Winter Weather

How This Home’s Risks Compare
FEMA Declared Disasters Across West Virginia Counties
Understanding the Costs
Financial advisors generally recommend spending no more than 30% of your gross household income on housing costs. In practice, many households stretch to 35% or beyond — especially in high-cost markets.
Estimated Costs Today
| Monthly | Annual | |
|---|---|---|
| Mortgage | $4,651 | $55,812 |
| Home Insurance * | $309 | $3,708 |
| Property Taxes | $344 | $4,128 |
| Electricity | $385 | $4,624 |
| Total | $5,689 | $68,268 |
Income You'd Need if You Spent...
West Virginia FAIR Plan Programs

How Costs Could Change Over Time
Climate risk is quickly impacting all of the major home ownership costs. Adjust the growth rates and percentage of income spent on housing below to see how your housing costs could change over the next 10 years — and what income you'd need to keep up.
Comparing Against the Market
Price Per Sq Ft
vs Other Active Listings
Avg $/sqft
vs Homes Sold Last Month
Median $/sqft
Current Market Trends
Median Price Per Square Foot
The median price per square foot of homes sold in this area each month. Compare this to this listing's price per square foot to gauge whether the home is priced in line with recent sales.
Historicals for This Listing
Zestimate History ($/sqft)
Price History
| Date | Event | Price |
|---|---|---|
| 2026-07-08 | Listed for sale | $919,900 |
| 2026-04-28 | Listing removed | $919,900 |
| 2026-03-05 | Listed for sale | $919,900 |
 View on Zillow