



802 MARVIN C ZANDERS AVENUE, Apopka, FL, 32703
About This Home
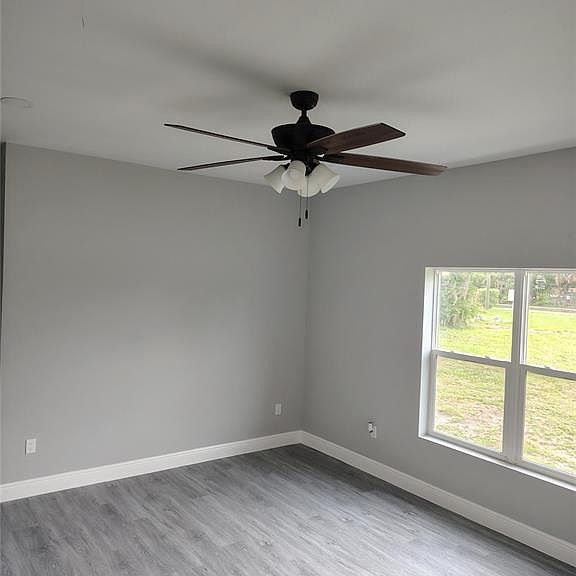
Virtually Staged. This striking, brand-new construction masterpiece perfectly blends modern luxury with expansive, functional design to cater to families, entertainers, and multi-generational households alike. From its exceptional curb appeal-featuring a concrete walkway, beautifully manicured shrubs, and vibrant floral landscaping-the home welcomes you with an extra-deep driveway that easily accommodates four vehicles alongside a spacious two-car garage. Inside, low-maintenance luxury vinyl plank flooring and modern recessed lighting flow across a highly adaptable layout, which boasts a formal front living room as well as a massive secondary family room situated right off the gourmet kitchen. The chef's kitchen itself is a showstopper, fully equipped with premium stainless steel appliances, sleek granite countertops, an imported marble backsplash, a full walk-in pantry, a double stainless steel undermount sink with a push-button garbage disposal, and innovative pop-up power plugs. Solid sliding glass doors effortlessly extend the living space to a covered rear porch and a fully fenced backyard, providing ultimate privacy for outdoor enjoyment. The main level hosts a magnificent primary retreat complete with an ultra-luxurious, spa-like on-suite bathroom featuring a tempered glass shower enclosure with imported marble trim and double shower heads, dual marble-top sinks with abundant vanity storage, a dedicated toilet room, and a built-in linen closet. Upstairs, a massive, versatile full loft serves as the perfect media room or play space, anchoring three additional bedrooms and two full bathrooms. This includes a brilliant secondary suite featuring its own private on-suite bathroom with a marble vanity and a custom marble-lined tempered glass shower equipped with both a standard shower head and a handheld sprayer for maximum convenience, while the final bathroom with a classic tub and shower combination. Complete with a dedicated, separate first-floor laundry room and clever storage solutions tucked throughout, this pristine architectural gem is an absolute must-see!
Getting Around
 Somewhat Walkable
 Some Transit
 Bikeable
Schools
Construction
Condition
- Property condition: Completed
- New construction: Yes
- Year built: 2026
Materials
- Foundation: Slab
- Roof: Shingle
- Construction materials: Block,HardiPlank Type,Stucco,Wood Frame
Type & Style
- Home type: SingleFamily
- Property subType: Single Family Residence
Interior
Appliances
- Appliances included: Dishwasher,Electric Water Heater,Microwave,Range,Refrigerator
- Laundry features: Laundry Room
Bathroom1
- Features: No Closet
- Level: First
Bathroom2
- Features: No Closet
- Level: Second
Bathroom3
- Features: No Closet
- Level: Second
Bedroom2
- Features: Built-in Closet
- Level: Second
Bedroom3
- Features: Built-in Closet
- Level: Second
Bedroom4
- Features: Built-in Closet
- Level: Second
Bedrooms & Bathrooms
- Bedrooms: 4
- Bathrooms: 4
- Full bathrooms: 3
- 1/2 bathrooms: 1
Family Room
- Features: No Closet
- Level: First
Features
- Ceiling Fan(s),Eating Space In Kitchen,Kitchen/Family Room Combo,Open Floorplan,Primary Bedroom Main Floor,Solid Surface Counters,Split Bedroom,Stone Counters,Thermostat,Walk-In Closet(s)
- Flooring: Carpet,Luxury Vinyl
Heating & Cooling
- Heating features: Central
- Cooling features: Central Air
Interior Area
- Total structure area: 2,638
- Total interior livable area: 2,282 sqft
Kitchen
- Features: Storage Closet
- Level: First
Living Room
- Features: No Closet
- Level: First
Media Room
- Features: Built-in Closet
- Level: Second
Primary Bathroom
- Features: Walk-In Closet(s)
- Level: First
Primary Bedroom
- Features: Walk-In Closet(s)
- Level: First
Property
Details
- Parcel number: 092128019670325
- Lease amount: 0
- Zoning: MU-D
- Special condition: None
Features
- Levels: Two
- Stories: 2
- Exterior features: Lighting
Lot
- Lot size: 0.31 Acres
- Lot size dimensions: 50 x 102
Parking
- Total spaces: 2
- Parking features: Garage - Attached
- Has garage: Yes
- Attached garage spaces: 2
- Covered spaces: 2
Climate Risk is Financial Risk
Every home has a financial story beyond the listing price. Below, you’ll see the climate risks that could affect this property — and in Bills & Affordability, how those risks may influence repairs, insurance, utilities, and long-term value.
Biggest Threats for This Home
- Cold Wave

- Lightning

- Strong Wind

- Tornado

- Hail

- Hurricane

- Inland Flooding

How This Home’s Risks Compare
FEMA Declared Disasters in Orange County and Florida
Understanding the Costs
Financial advisors generally recommend spending no more than 30% of your gross household income on housing costs. In practice, many households stretch to 35% or beyond — especially in high-cost markets.
Estimated Costs Today
| Monthly | Annual | |
|---|---|---|
| Mortgage | $2,270 | $27,240 |
| Home Insurance * | $288 | $3,456 |
| Property Taxes | $735 | $8,820 |
| Electricity | $229 | $2,755 |
| Total | $3,522 | $42,264 |
Income You'd Need if You Spent...
Florida FAIR Plan Programs

How Costs Could Change Over Time
Climate risk is quickly impacting all of the major home ownership costs. Adjust the growth rates and percentage of income spent on housing below to see how your housing costs could change over the next 10 years — and what income you'd need to keep up.
Comparing Against the Market
Price Per Sq Ft
vs Other Active Listings
Avg $/sqft
vs Homes Sold Last Month
Median $/sqft
Current Market Trends
Median Price Per Square Foot
The median price per square foot of homes sold in this area each month. Compare this to this listing's price per square foot to gauge whether the home is priced in line with recent sales.
Historicals for This Listing
Zestimate History ($/sqft)
Price History
| Date | Event | Price |
|---|---|---|
| 2026-06-10 | Listed for sale | $449,000 |
| 2024-10-02 | Sold | $145,000 |
| 2023-10-13 | Sold | $160,000 |
| 2022-05-31 | Sold | $135,000 |
| 2022-05-24 | Pending sale | $135,000 |
| 2022-05-16 | Listed for sale | $135,000 |
| 2022-05-16 | Pending sale | $135,000 |
| 2022-05-15 | Listed for sale | $135,000 |
 View on Zillow