
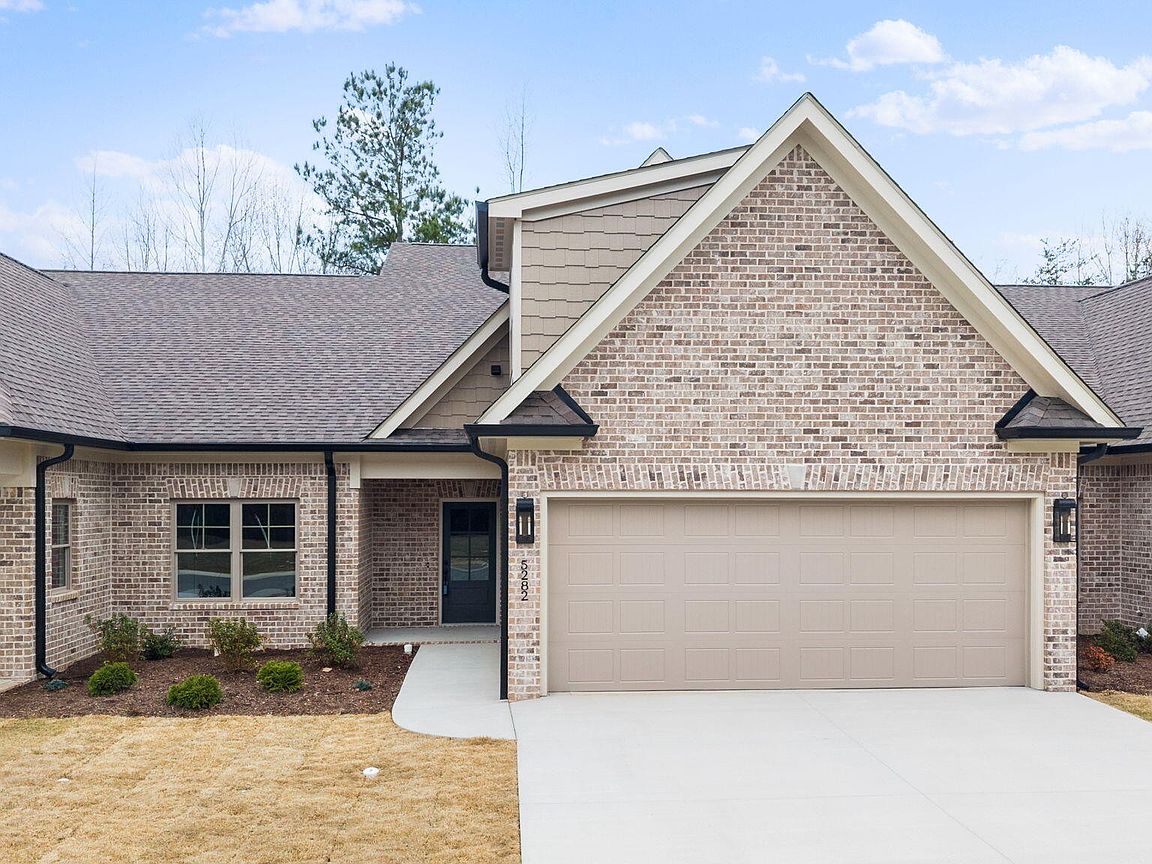


5272 Baylor St NW Lot 99, Cleveland, TN, 37312
About This Home
Stunning New Construction Townhouse with Resort-Style Amenities! Welcome to modern living in this beautifully crafted brand new 4-bedroom, 3.5-bath townhouse that blends contemporary design with everyday comfort. Enter into an open-concept main level featuring abundant natural light, sleek finishes, and a seamless flow from the living room to the gourmet kitchen — perfect for entertaining or relaxed everyday living. Enjoy spacious bedrooms including a luxurious primary suite with bathroom and generous closet space. Thoughtfully designed for convenience, this home also features a two-car garage and additional parking. Residents of this vibrant community will love access to resort-style amenities, including a sparkling community pool, basketball court, pickleball court, and shuffleboard — ideal for recreation and socializing with neighbors. There is also a clubhouse with a kitchen for gatherings of any kind and storage facilities will soon be available. Perfect for first-time buyers, downsizers, or anyone seeking a low-maintenance lifestyle with upscale touches and active community benefits. Don't miss the opportunity to make this exceptional property your new home!
Getting Around
 Car-Dependent
 Very Limited Transit
 Somewhat Bikeable
Schools
Construction
Condition
- New construction: Yes
- Year built: 2026
Materials
- Roof: Shingle
- Construction materials: Brick,Fiber Cement
Type & Style
- Home type: Townhouse
- Architectural style: Other
- Property subType: Townhouse,Residential,Condominium
Interior
Appliances
- Appliances included: Electric Range,Dishwasher,Disposal,Microwave
Basement
- Basement: None
Bedrooms & Bathrooms
- Bedrooms: 4
- Bathrooms: 4
- Full bathrooms: 3
- 1/2 bathrooms: 1
- Main level bedrooms: 4
Features
- Ceiling Fan(s)
- Flooring: Carpet,Tile,Other
- Finished area above ground: 2,550
Heating & Cooling
- Heating features: Central
- Cooling features: Central Air
Interior Area
- Total structure area: 2,550
- Total interior livable area: 2,550 sqft
Property
Details
- Attached to another structure: Yes
- Special condition: Standard
Features
- Levels: One
- Stories: 2
- Pool features: Association
- Topography of land: Level
Lot
- Lot size: 4,356 sqft
- Features: Level
- Lot size dimensions: 50 x 100
Parking
- Total spaces: 2
- Parking features: Garage Door Opener,Attached,Concrete,Driveway
- Has garage: Yes
- Attached garage spaces: 2
- Covered spaces: 2
- Has uncovered spaces: Yes