
7818 Old Brook Rd, Sherrills Ford, NC, 28673
About This Home
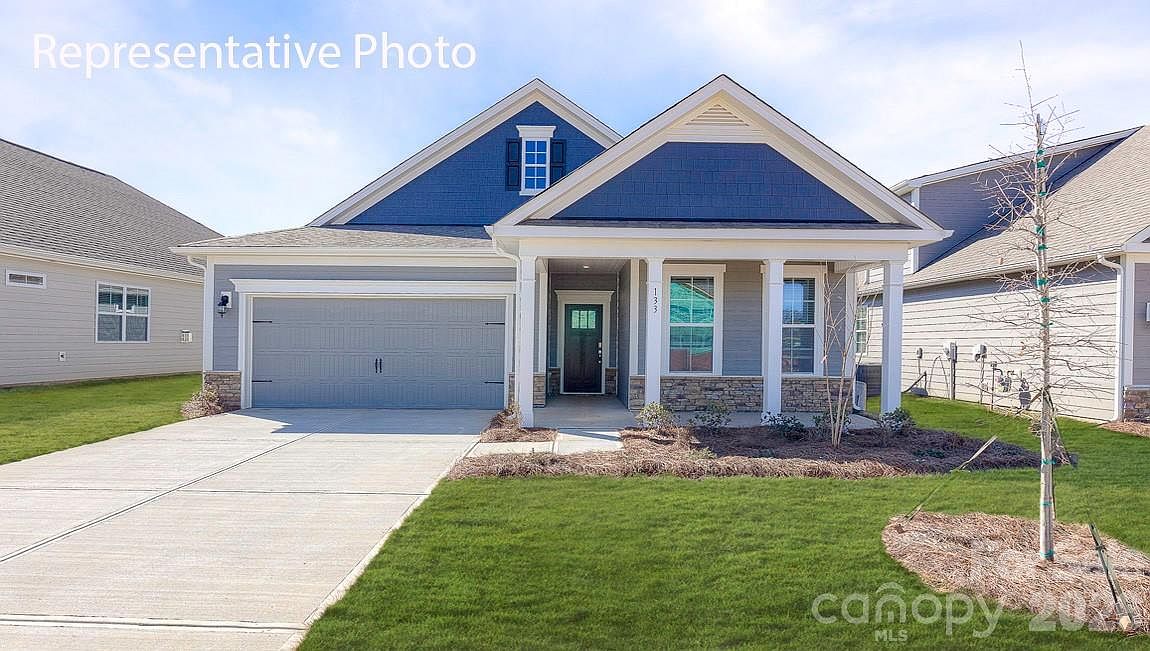
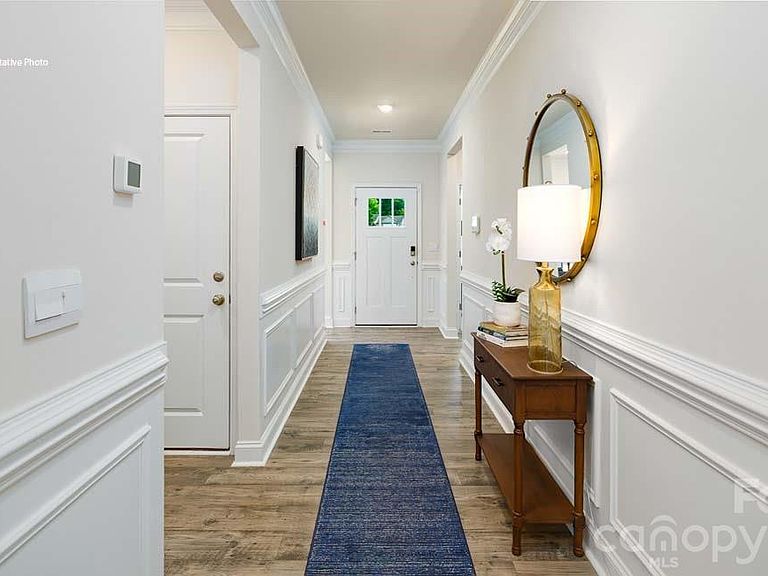
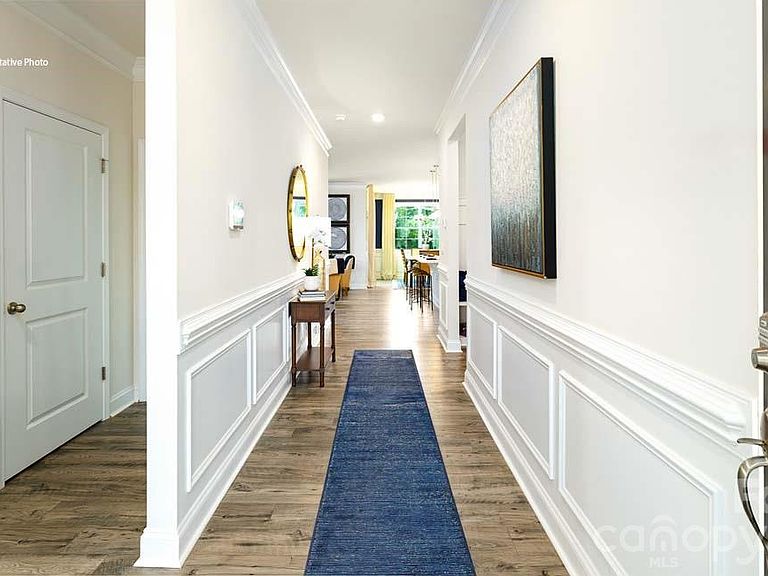
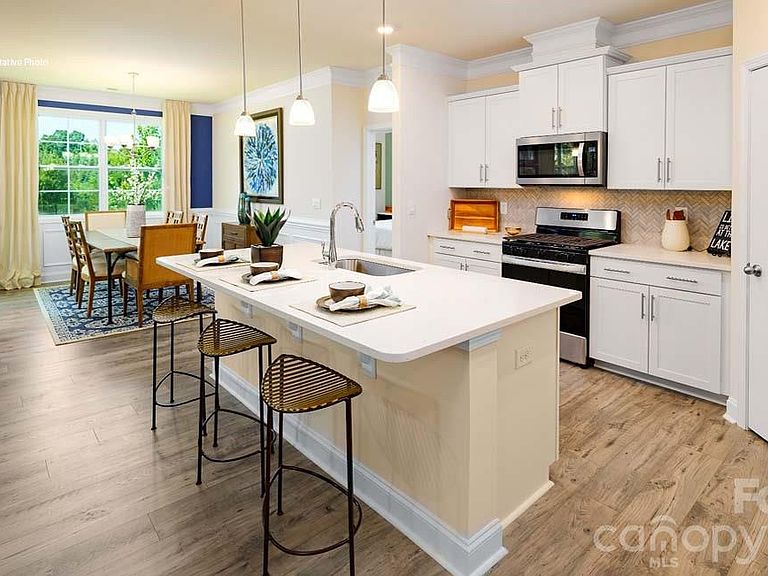
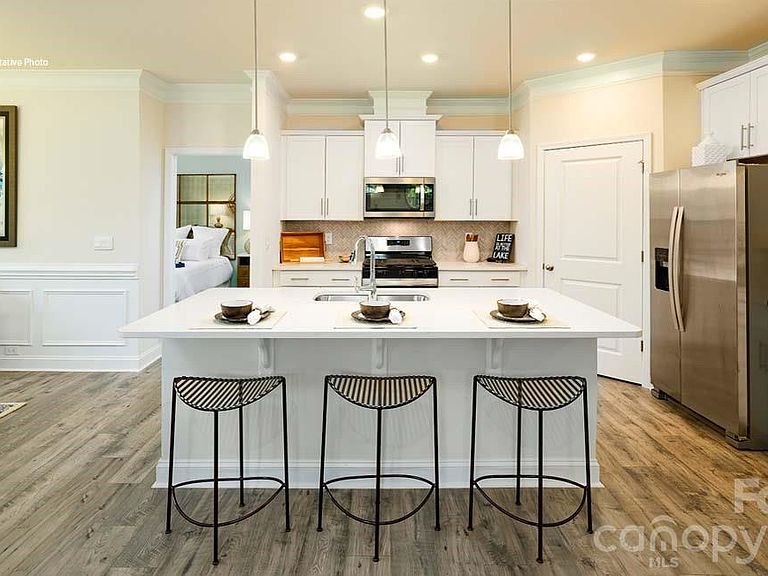
This home offers a charming and functional design, perfect for those seeking comfortable and accessible living space. The Bristol 1 story features an open floor plan, creating a spacious and airy feel. This home offers two bedrooms, two bathrooms with an office . As you step inside, you will be greeted by an inviting foyer that leads into the open concept living area. The chef’s kitchen is complete with modern appliances, ample storage space, walk-in pantry, and a center island, is perfect for cooking and casual dining. The primary suite serves as a peaceful retreat, offering an en-suite bathroom with dual vanities and a large walk-in closet. The additional bedroom provides privacy and comfort. With its thoughtful design, spacious layout, and modern conveniences, the Bristol is the home for you.
Getting Around
 Car-Dependent
 Very Limited Transit
 Somewhat Bikeable
Schools
Construction
Condition
- New construction: Yes
- Year built: 2026
Materials
- Foundation: Slab
- Construction materials: Fiber Cement,Stone Veneer
Other
- Builder model: Bristol C3
- Builder name: D.R. Horton
Type & Style
- Home type: SingleFamily
- Property subType: Single Family Residence
Interior
Appliances
- Appliances included: Dishwasher,Disposal,Gas Range,Microwave
- Laundry features: Electric Dryer Hookup,In Hall,Laundry Room,Main Level
Bedroom S
- Level: Main
Bedroom S
- Level: Upper
Bedrooms & Bathrooms
- Bedrooms: 2
- Bathrooms: 2
- Full bathrooms: 2
- Main level bedrooms: 2
Dining Room
- Level: Main
Features
- Fireplace features: Family Room,Gas Log
- Finished area below ground: 0
- Finished area above ground: 2,388
Heating & Cooling
- Heating features: Forced Air,Heat Pump,Natural Gas
- Cooling features: Heat Pump
Interior Area
- Total structure area: 2,388
- Total interior livable area: 2,388 sqft
Kitchen
- Level: Main
Laundry
- Level: Main
Living Room
- Level: Main
Loft
- Level: Upper
Office
- Level: Main
Primary Bedroom
- Level: Main
Property
Details
- Parcel number: 460904839477
- Zoning: PD-CD
- Special condition: Standard
Features
- Levels: One
- Stories: 1
Lot
- Lot size: 0.18 Acres
Parking
- Total spaces: 2
- Parking features: Driveway,Attached Garage,Garage on Main Level
- Has garage: Yes
- Attached garage spaces: 2
- Covered spaces: 2
- Has uncovered spaces: Yes