


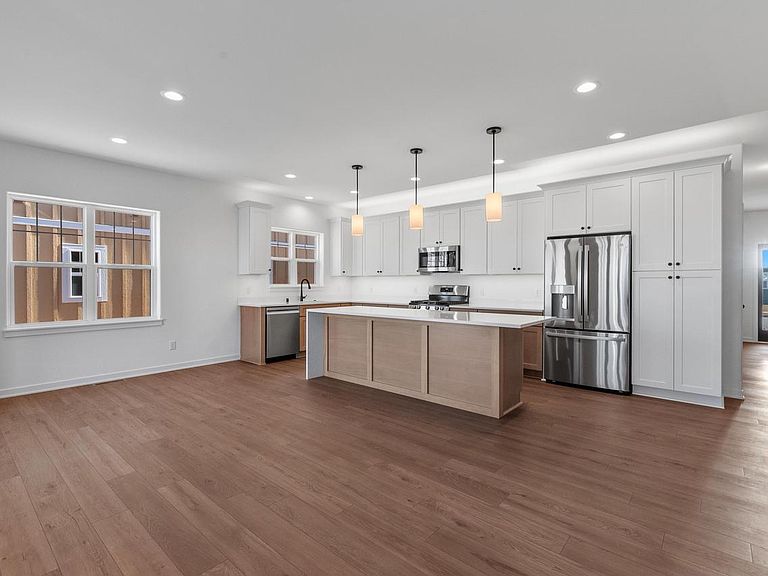


116 Luxembourg Brotherhood BOULEVARD, Belgium, WI, 53004
3beds
2baths
1,567sqft
$499,900
$319price/sqft
$3,360/moest. monthly cost
$134,400/yrincome needed
About This Home
Welcome home to the Charlotte model, a beautifully designed new construction home offering 3 bedrooms and 2 full bathrooms in the charming community of Belgium. Thoughtfully designed with an open-concept layout, this home features spacious living areas that flow seamlessly together, creating the perfect space for both everyday living and entertaining. The generously sized bedrooms provide comfort and flexibility, while the private primary suite offers a relaxing retreat. The kitchen and main living area are designed for modern living with great natural flow throughout the home. An added bonus is the extra storage closet in the garage, providing convenient space for tools, seasonal items, or outdoor gear. Come see this great home today!
Getting Around
16
 Car-Dependent
0
 Very Limited Transit
30
 Somewhat Bikeable
Schools
8/10
10/10
9/10
Construction
Condition
- Property condition: New Construction
- New construction: Yes
- Year built: 2026
Materials
- Construction materials: Aluminum Trim,Other
Type & Style
- Home type: SingleFamily
- Architectural style: Ranch
- Property subType: Single Family Residence
Interior
Appliances
- Appliances included: Dishwasher,Disposal,Dryer,Microwave,Oven,Range,Refrigerator,Washer,ENERGY STAR Qualified Appliances
Basement
- Has basement: Yes
- Basement: 8'+ Ceiling,Full,Concrete,Radon Mitigation System,Sump Pump
Bathroom
- Features: Stubbed For Bathroom on Lower,Master Bedroom Bath: Walk-In Shower,Master Bedroom Bath
Bedroom2
- Level: Main
- Area: 90
Bedroom3
- Level: Main
- Area: 110
Bedrooms & Bathrooms
- Bedrooms: 3
- Bathrooms: 2
- Full bathrooms: 2
- Main level bedrooms: 3
Dining Room
- Level: Main
- Area: 55
Features
- Walk-In Closet(s),Kitchen Island
- Window features: Low Emissivity Windows
Heating & Cooling
- Heating features: Natural Gas,Forced Air
- Cooling features: Central Air
Interior Area
- Total structure area: 1,567
- Total interior livable area: 1,567 sqft
Kitchen
- Level: Main
- Area: 190
Living Room
- Level: Main
- Area: 182
Master Bedroom
- Level: Main
- Area: 168
Property
Details
- Parcel number: 181260031000
- Zoning: RES
- Exclusions: Seller's Personal Property
Features
- Levels: One
- Stories: 1
- Patio & porch: Patio
- Living area range: 1501-1750
Lot
- Lot size: 0.29 Acres
Parking
- Total spaces: 2
- Parking features: Garage Door Opener,Attached,2 Car
- Has garage: Yes
- Attached garage spaces: 2
- Covered spaces: 2